Inspiration
Searching for inspiration and new ideas? Here we have a selection of our projects and articles about schools, preschools, libraries and other learning environments throughout the Nordic region. Take a look at creative environments, read interesting content and gain informative insights from the world of education.
Case
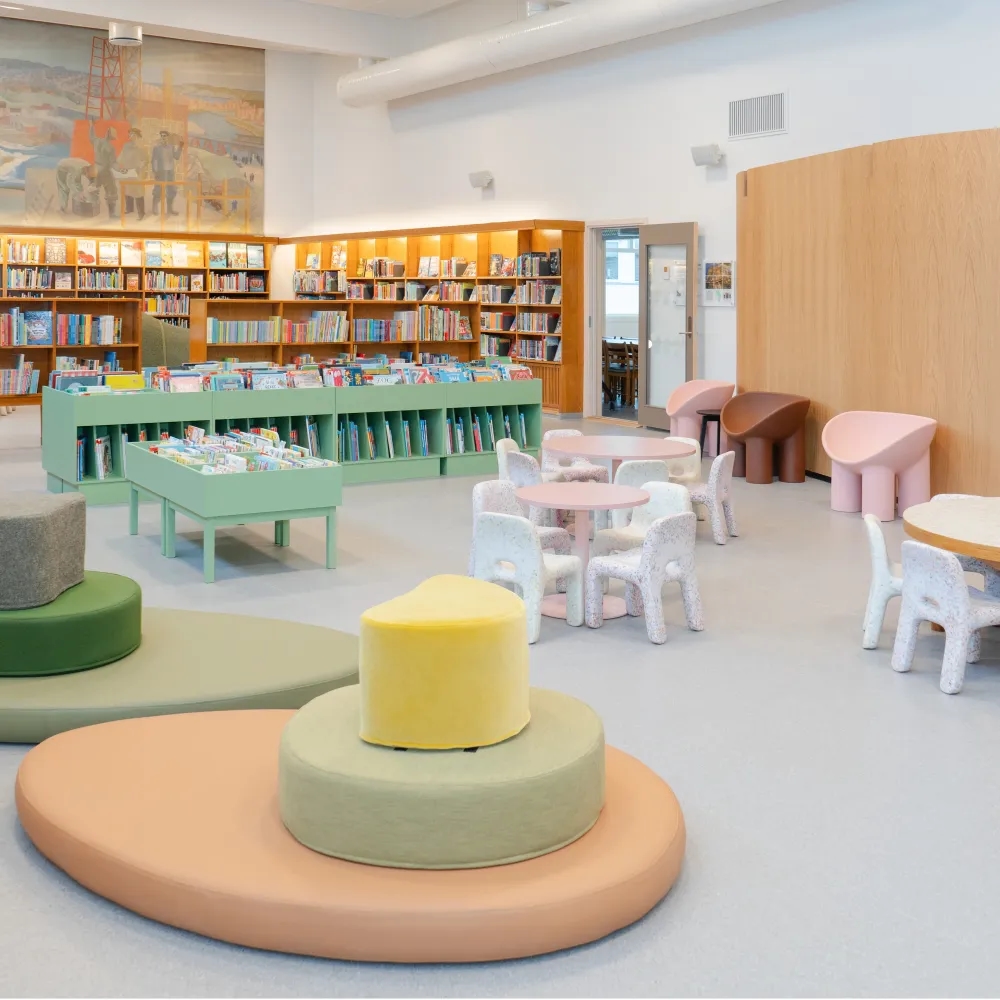
Sarpsborg Library
Sarpsborg Library is more than just a traditional library – it is a vibrant community hub for all local residents. Scenario Interiørarkitekter, in collaboration with Sarpsborg municipality and Input interior, has created an inspiring and inclusive space for all age groups, incorporating respect for the history of the building and a clear vision for the future
Case
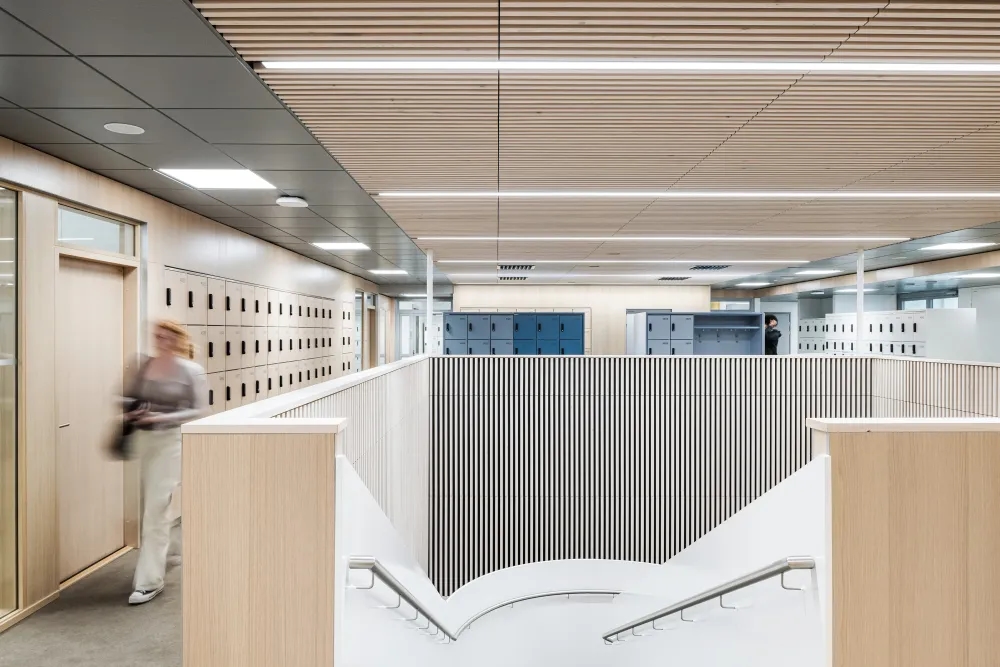
Helsinki Upper Secondary School of Languages
International, colourful and future-oriented – that was the vision when constructing Helsinki Upper Secondary School of Languages. With colourful environments and functional interiors, the building now reflects that vision.
Case
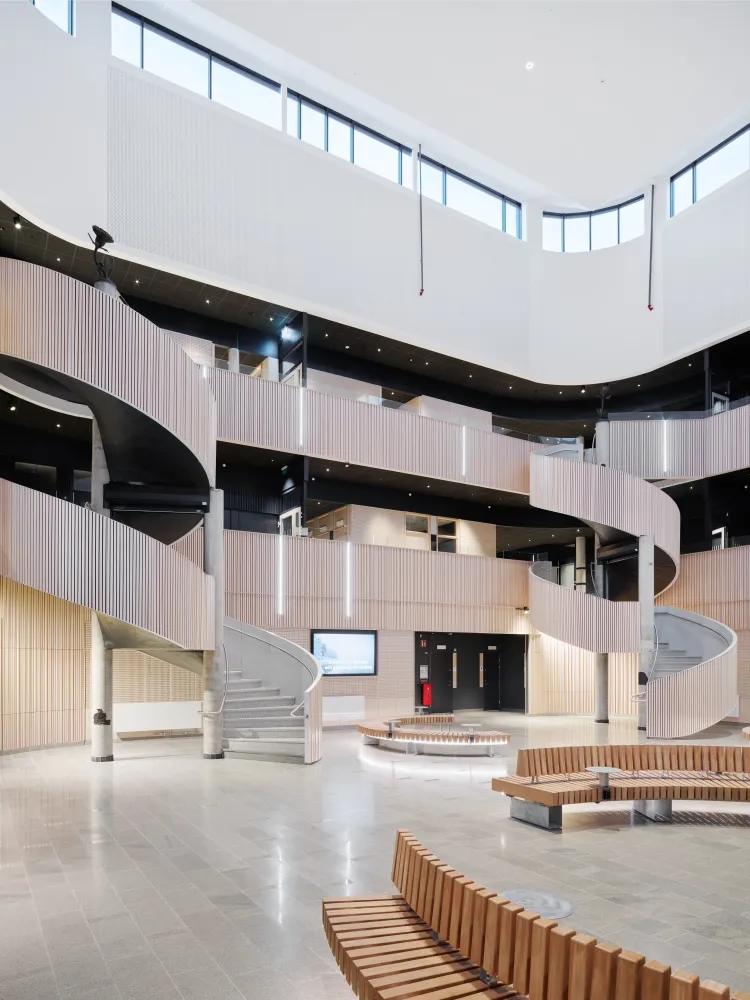
Lundby School
Lundby School, a school with capacity for 600 students, two sports halls and a school of arts and music, is now complete. This three-storey building has floor-to-ceiling windows to make the most of natural light and an atrium at its heart, serving as a natural meeting place.
Article
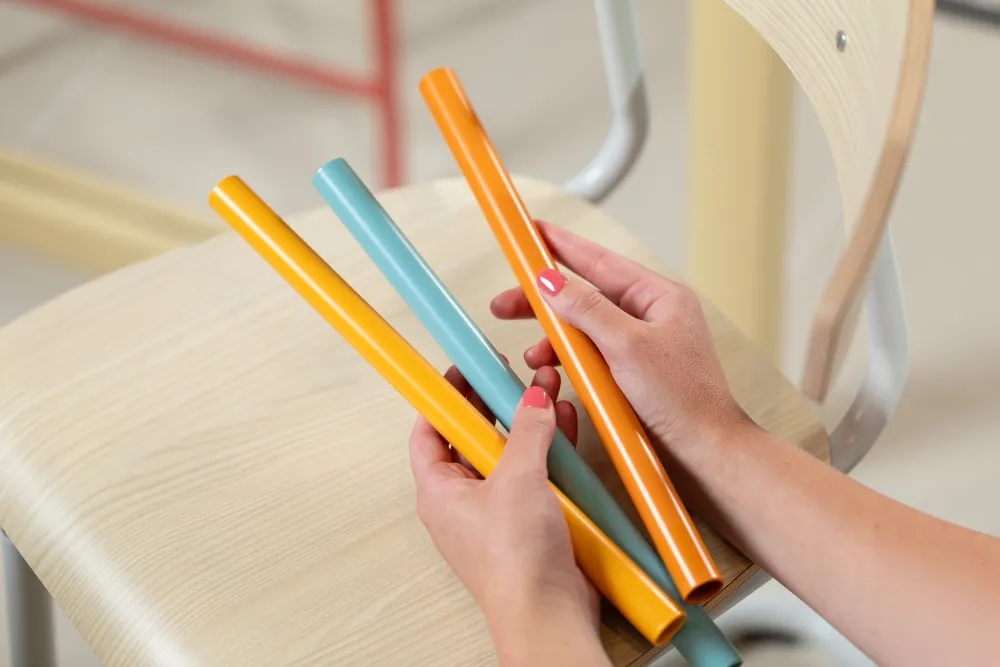
Furniture deserves a long life!
We want to inspire customers to shop sustainably, and to make mindful, long-term choices. And when needs change, to change and renew responsibly.
Case
Holen School
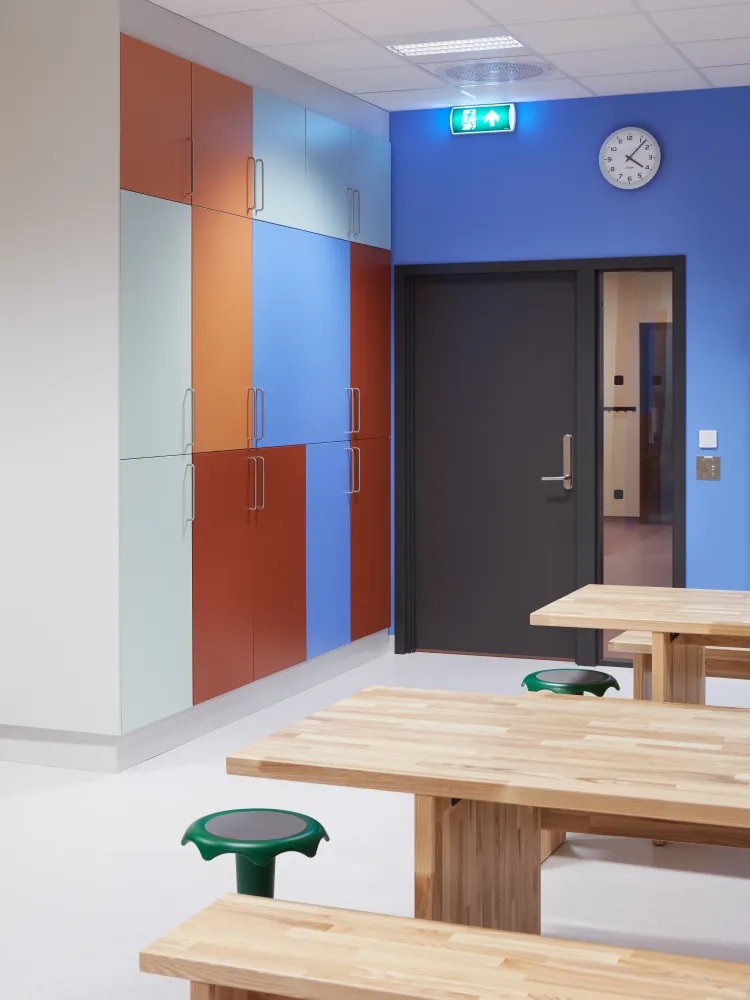
Since its opening, bold colours in the interiors and on the walls have become synonymous with Holen school. A colour spectrum taken from the palette of the architect Le Corbusier – with the aim of inspiring and stimulating the students.
Case
Campus Eskilstuna
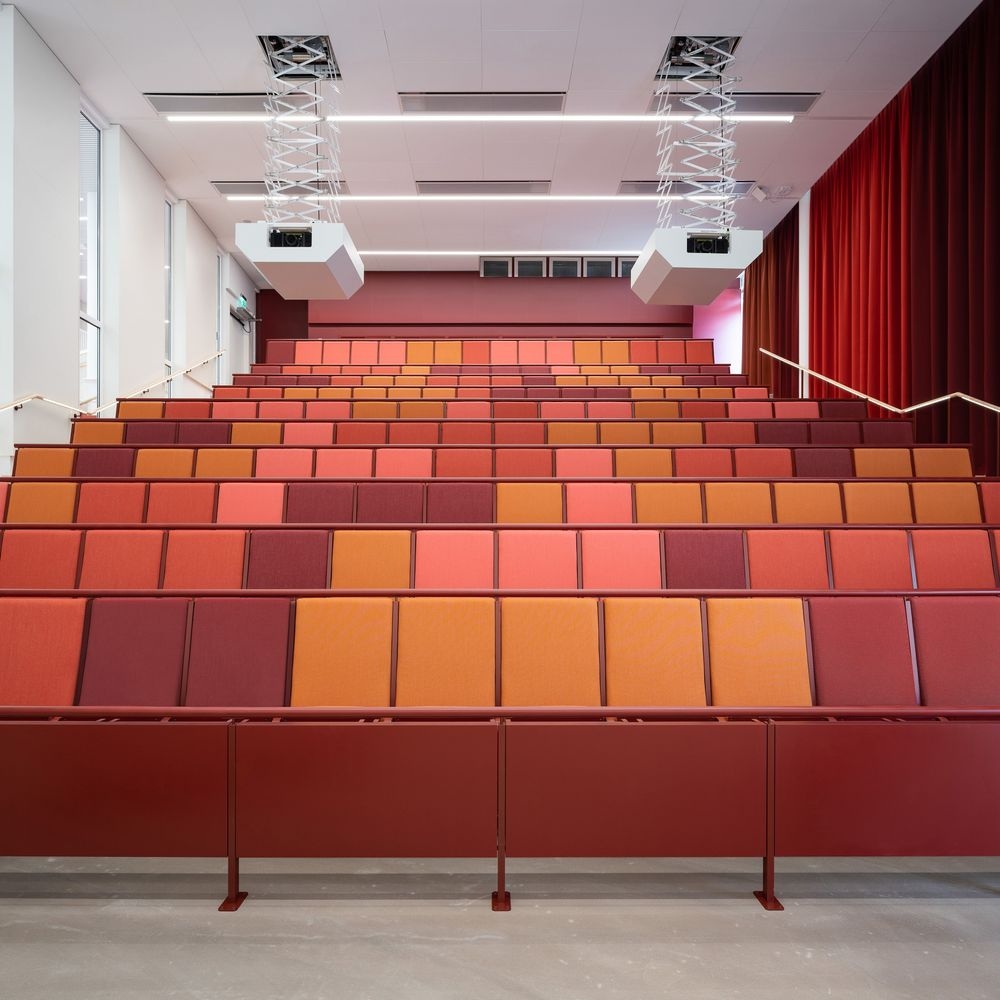
A new landmark for the city, but also a new meeting place for around 4,000 students and 300 staff. Mälardalen University in Eskilstuna has concentrated its activities at a new campus that has drawn inspiration from the city’s heritage and its surroundings.
Case
Klokkerjordet School
The focus at Klokkerjordet School has been on integrating high-quality natural materials and exceptional interior design. The concept of "the right choice provides the right conditions" has allowed students to participate in the process of finding the best solutions.
Case
New Nordic School by the Sea
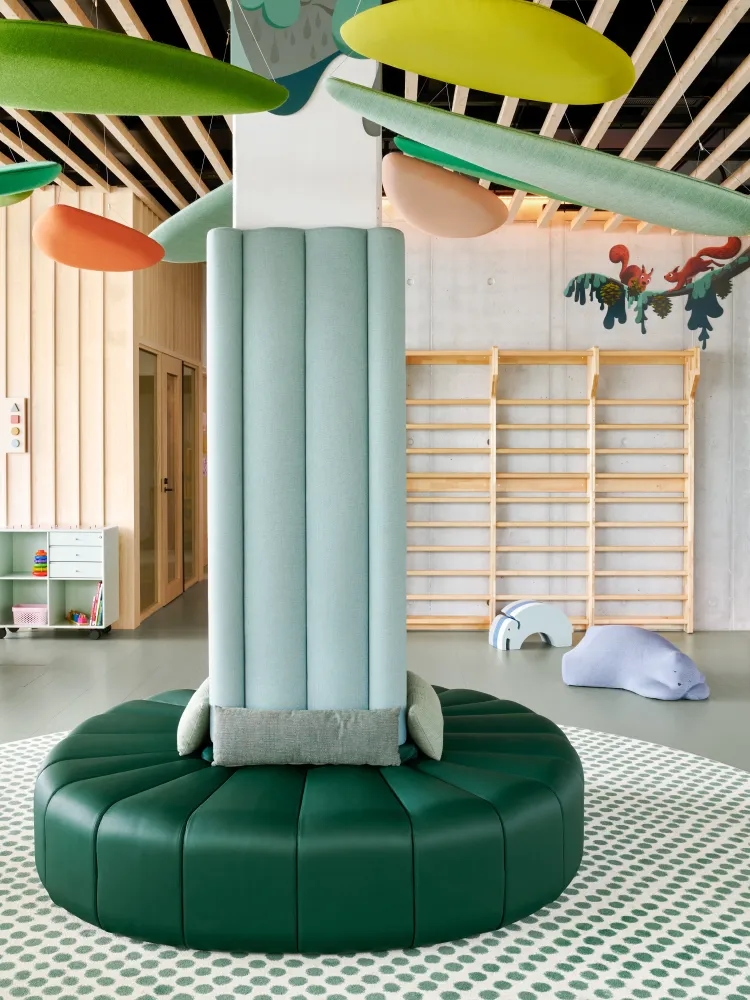
On the ground floor of Supercell’s headquarters in Jätkäsaari Wood City in Helsinki we find a new and modern private day care, run by Supercell and operated by New Nordic School by the Sea.
Article
Three ways to deliver sustainable interior design
Time to invest in new furnishings? Take time to consider your decisions and ensure your choices are as positive and sustainable as possible. To help you on your way, here are some of our top tips!
Case
Brogårda School
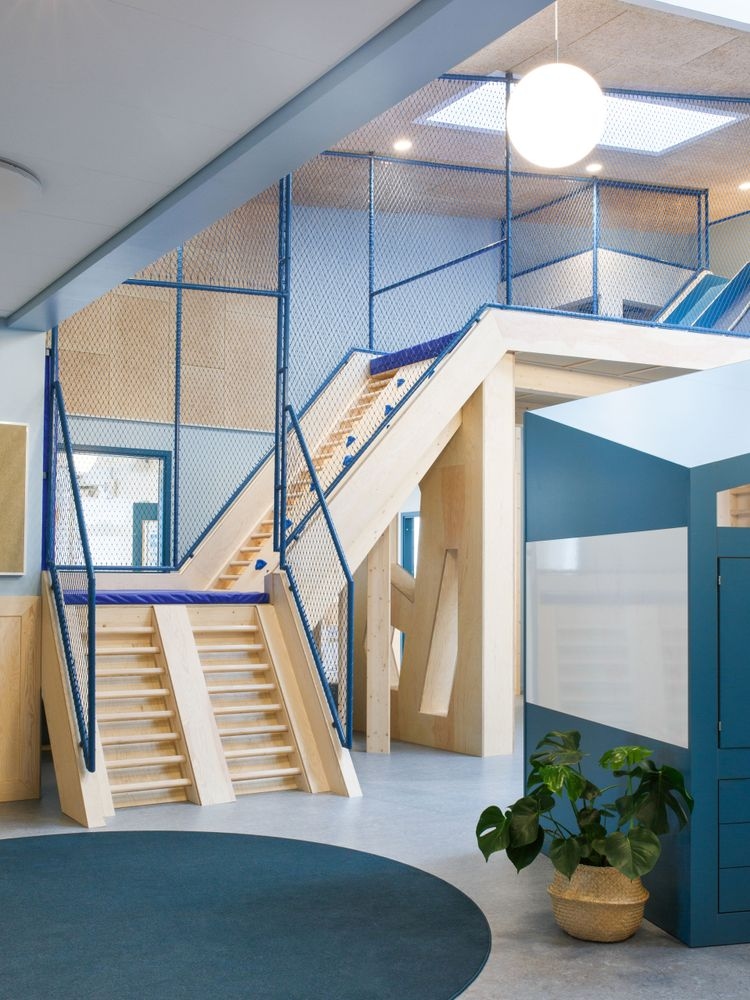
‘From the inside out’. These have been the key words during the construction of the new Brogårda School in Bjuv, where pupils and teachers helped to design the school interior entirely according to the needs of the organisation.
Case
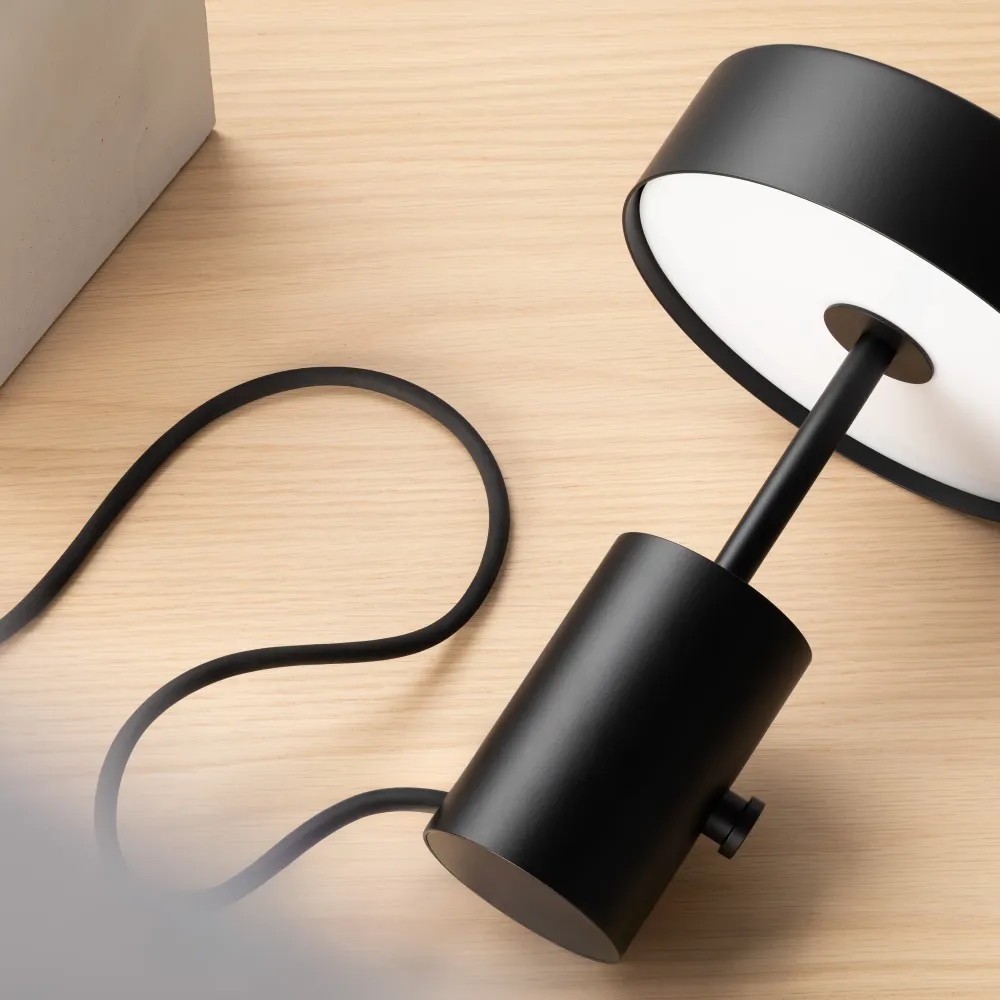
Aurum
On one of Turku’s seven hills, the university building Aurum was designed with a gilt-edged interior and innovative sustainability solutions.
Case
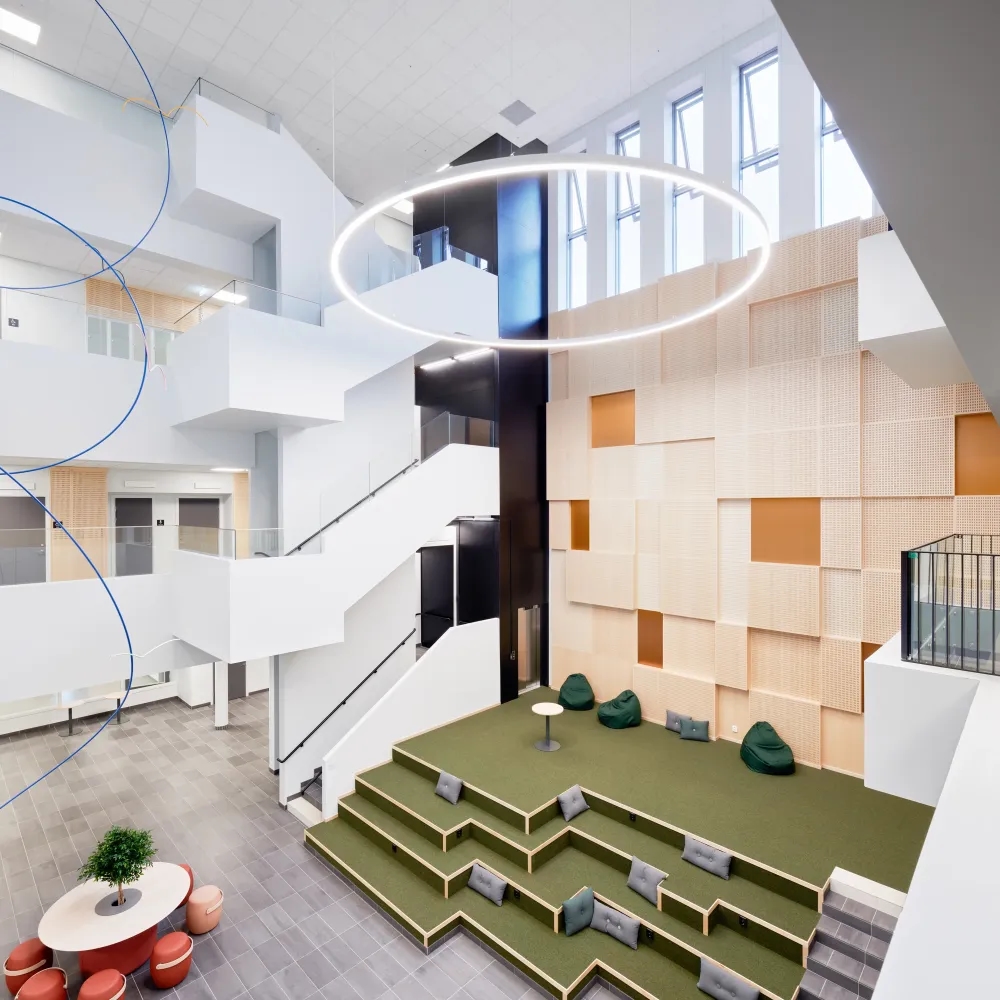
Slottsbergs School
Inclusion and the equal value of all individuals were some of the key concepts considered when building and furnishing the new Slottsbergsskolan.
Case
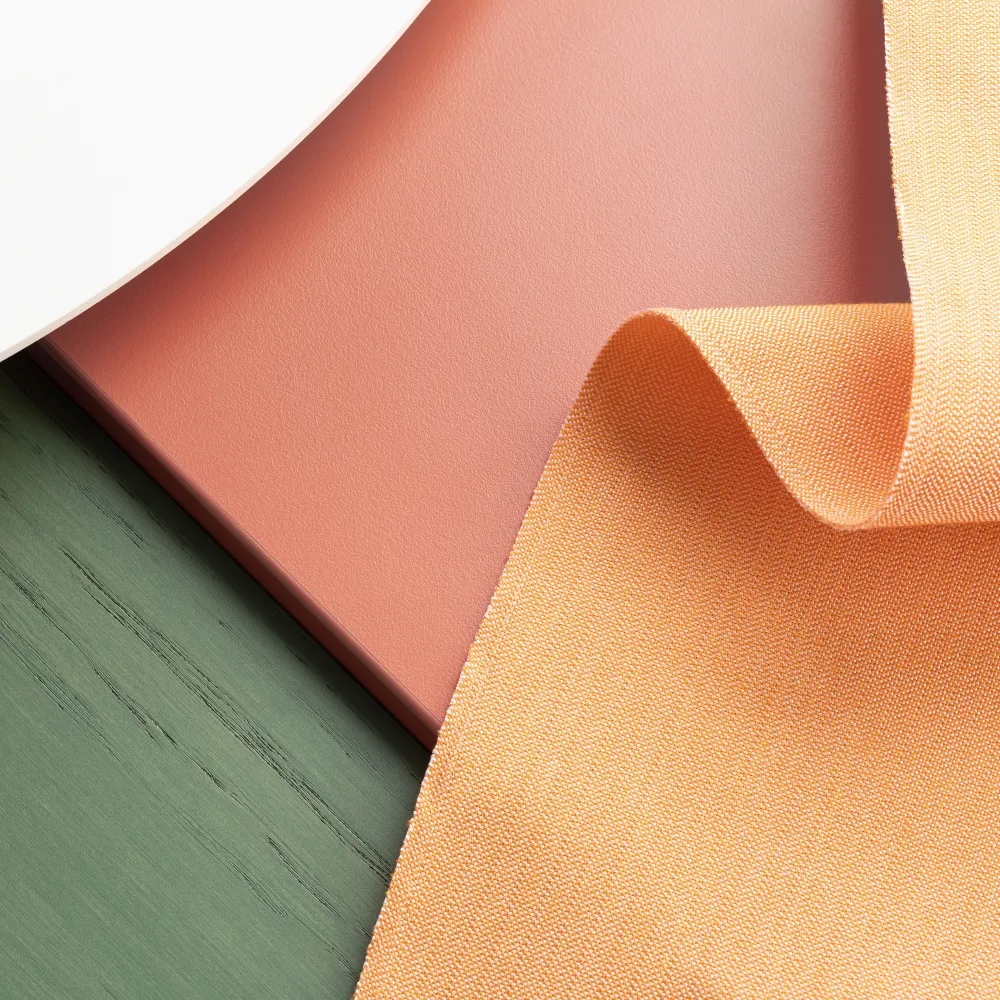
Lundellska Upper Secondary School
Established in 1892, Lundellska School in Uppsala today operates within historic buildings on a former military site. The campus has now been rejuvenated, blending historical elements with a modern flair.
Case
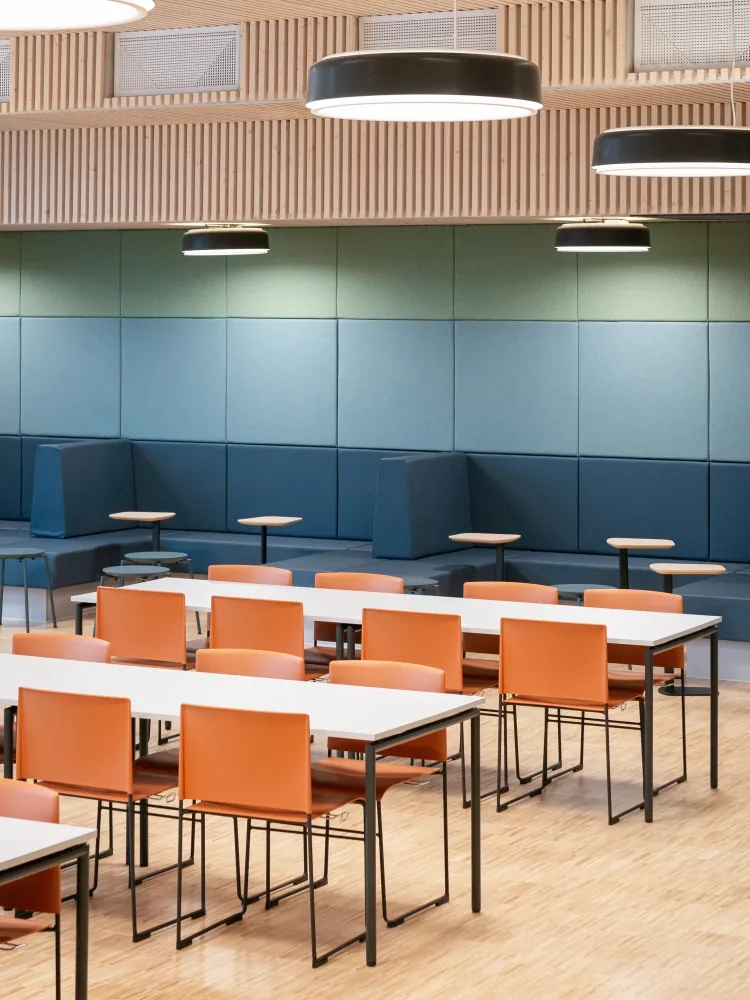
Nordseter School
In the district of Nordstrand in Oslo, Enerhaugen Arkitekter and interior designers from Zinc have created a colourful school where consideration for students, climate-friendly solutions and functionality have shaped the learning environments of the future.
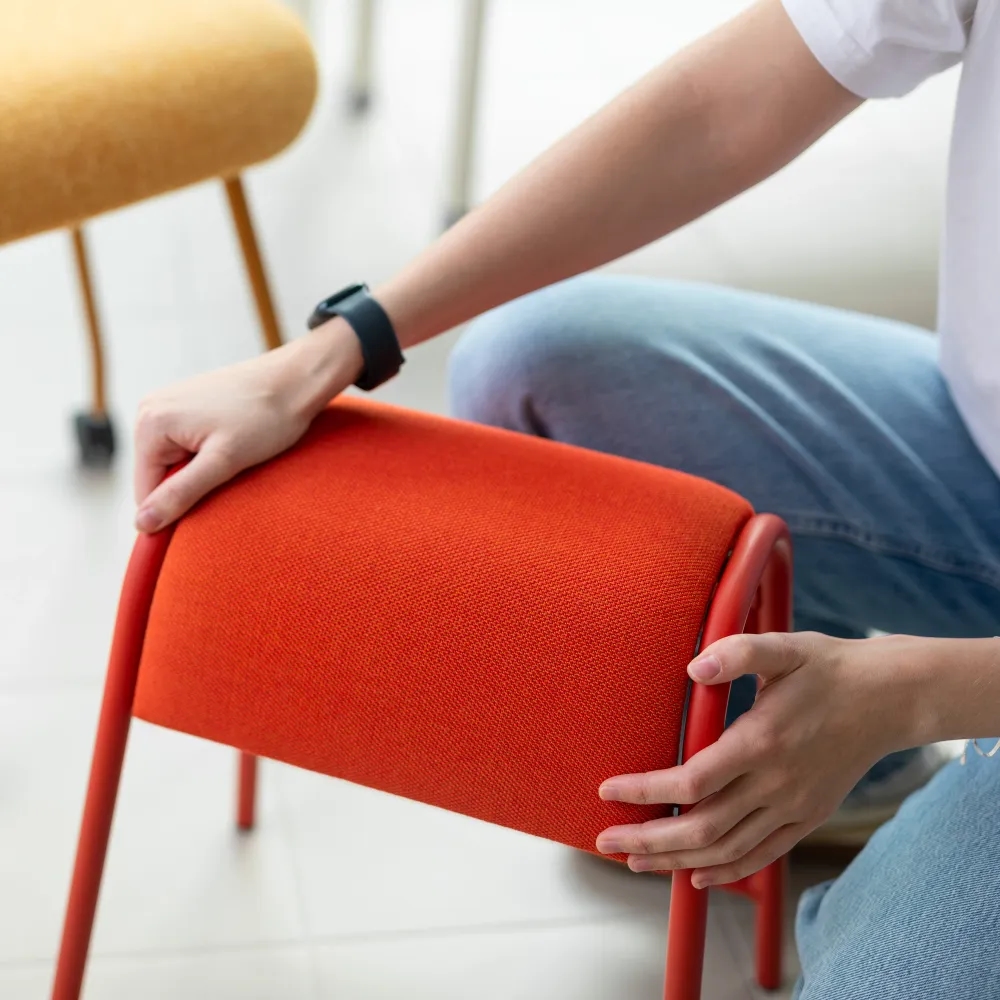
Article
Five tips to ensure a successful project
Bewildered by all the choices? We have collected together some top tips for interior design projects from our employees. Whether it be project planning, product choices, acoustics or prioritisation issues, we can provide guidance and serve as a sounding board.
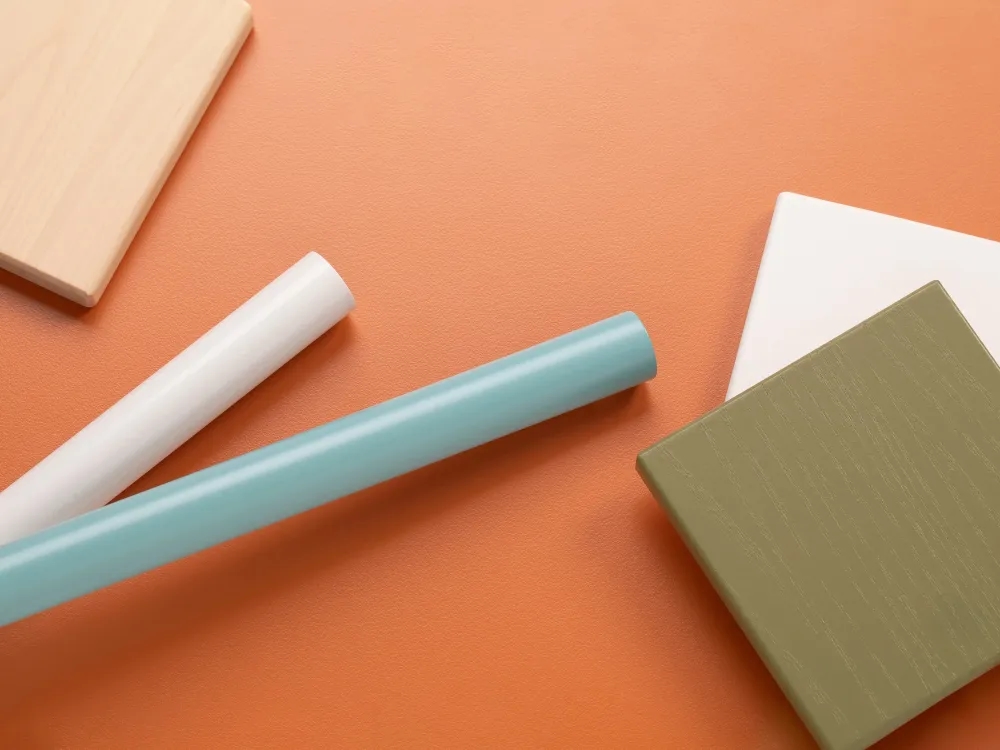
Article
Making needs the central focus
Good interior design should contribute to a stimulating learning environment and serve as educational support for activities, which may seem obvious. But what that actually looks like is not so obvious.
Case
Hov Secondary School
High on a hill, surrounded by forest, stands Hov Secondary School. In keeping with its location, natural materials have been integrated into both the interior and exterior of the school.
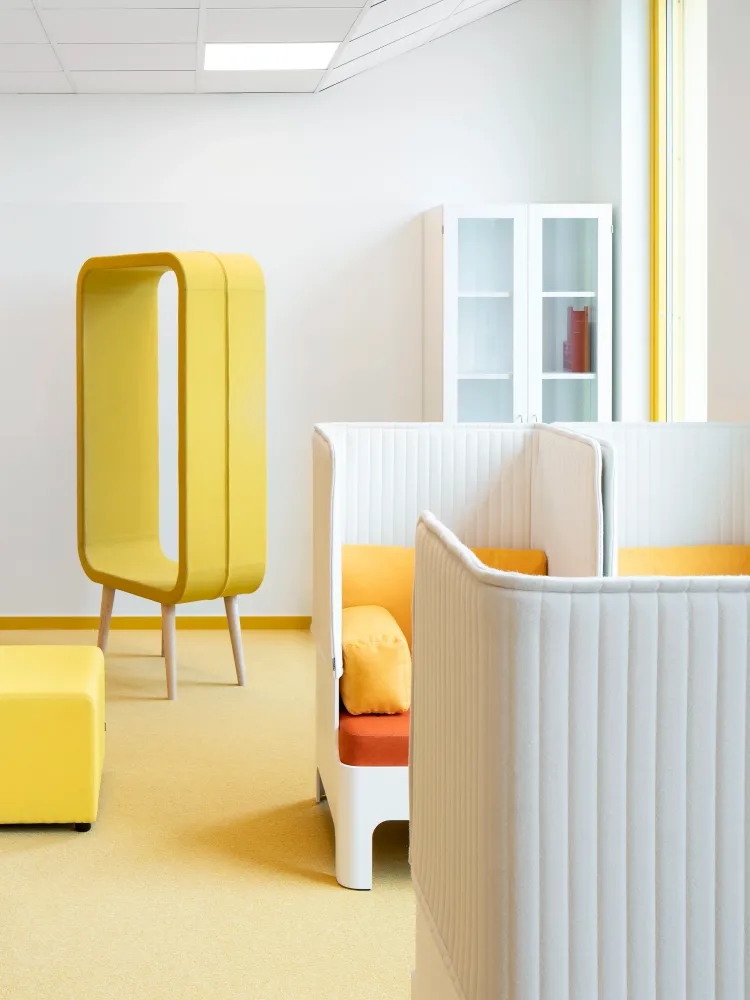
Article
A healthy acoustic environment
Investing in the acoustic environment is worthwhile for both teachers and students. It is in fact a necessity for students with hearing or reading and writing difficulties, for those who are non-native speakers and definitely for students with concentration problem.
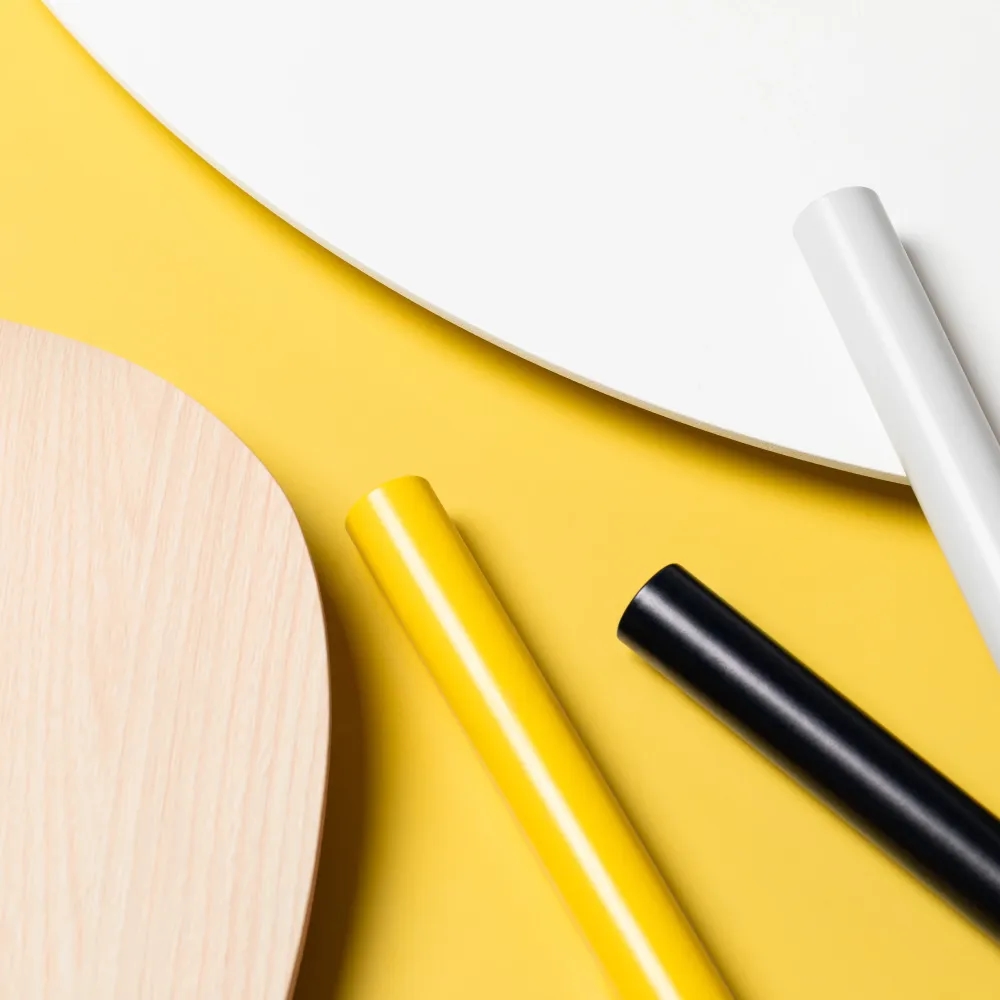
Case
Kirkelund School
When Kirkelund School was supplemented with a new building, great emphasis was placed on conscious colour choices and a modern learning environment to meet future needs.
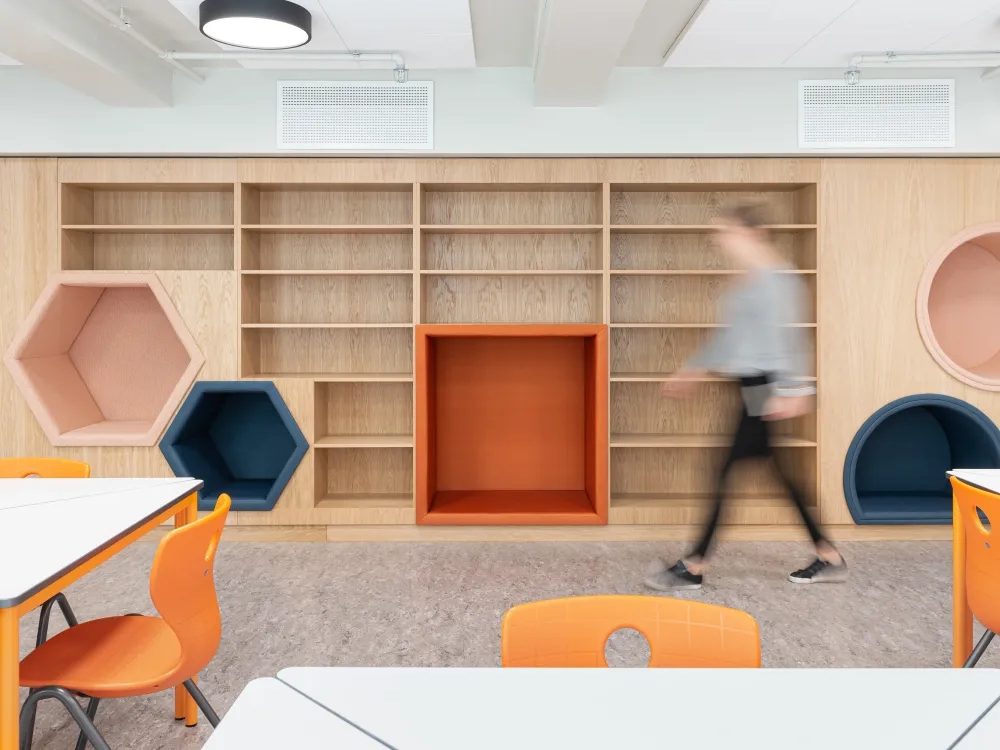
Case
Uranienborg School
Catering for the unique needs of every student and effective utilisation of the school’s premises were at the top of the wish-list when it came time for a much needed refurbishment and expansion of historic Uranienborg skole.
Case
Sarpsborg Library
Sarpsborg Library is more than just a traditional library – it is a vibrant community hub for all local residents. Scenario Interiørarkitekter, in collaboration with Sarpsborg municipality and Input interior, has created an inspiring and inclusive space for all age groups, incorporating respect for the history of the building and a clear vision for the future
Case
Helsinki Upper Secondary School of Languages
International, colourful and future-oriented – that was the vision when constructing Helsinki Upper Secondary School of Languages. With colourful environments and functional interiors, the building now reflects that vision.
Case
Lundby School
Lundby School, a school with capacity for 600 students, two sports halls and a school of arts and music, is now complete. This three-storey building has floor-to-ceiling windows to make the most of natural light and an atrium at its heart, serving as a natural meeting place.
Article
Furniture deserves a long life!
We want to inspire customers to shop sustainably, and to make mindful, long-term choices. And when needs change, to change and renew responsibly.
Case
Holen School
Since its opening, bold colours in the interiors and on the walls have become synonymous with Holen school. A colour spectrum taken from the palette of the architect Le Corbusier – with the aim of inspiring and stimulating the students.
Case
Campus Eskilstuna
A new landmark for the city, but also a new meeting place for around 4,000 students and 300 staff. Mälardalen University in Eskilstuna has concentrated its activities at a new campus that has drawn inspiration from the city’s heritage and its surroundings.
Case
Klokkerjordet School
The focus at Klokkerjordet School has been on integrating high-quality natural materials and exceptional interior design. The concept of "the right choice provides the right conditions" has allowed students to participate in the process of finding the best solutions.
Case
New Nordic School by the Sea
On the ground floor of Supercell’s headquarters in Jätkäsaari Wood City in Helsinki we find a new and modern private day care, run by Supercell and operated by New Nordic School by the Sea.
Article
Three ways to deliver sustainable interior design
Time to invest in new furnishings? Take time to consider your decisions and ensure your choices are as positive and sustainable as possible. To help you on your way, here are some of our top tips!
Case
Brogårda School
‘From the inside out’. These have been the key words during the construction of the new Brogårda School in Bjuv, where pupils and teachers helped to design the school interior entirely according to the needs of the organisation.
Case
Aurum
On one of Turku’s seven hills, the university building Aurum was designed with a gilt-edged interior and innovative sustainability solutions.
Case
Slottsbergs School
Inclusion and the equal value of all individuals were some of the key concepts considered when building and furnishing the new Slottsbergsskolan.
Case
Lundellska Upper Secondary School
Established in 1892, Lundellska School in Uppsala today operates within historic buildings on a former military site. The campus has now been rejuvenated, blending historical elements with a modern flair.
Case
Nordseter School
In the district of Nordstrand in Oslo, Enerhaugen Arkitekter and interior designers from Zinc have created a colourful school where consideration for students, climate-friendly solutions and functionality have shaped the learning environments of the future.
Article
Five tips to ensure a successful project
Bewildered by all the choices? We have collected together some top tips for interior design projects from our employees. Whether it be project planning, product choices, acoustics or prioritisation issues, we can provide guidance and serve as a sounding board.
Article
Making needs the central focus
Good interior design should contribute to a stimulating learning environment and serve as educational support for activities, which may seem obvious. But what that actually looks like is not so obvious.
Case
Hov Secondary School
High on a hill, surrounded by forest, stands Hov Secondary School. In keeping with its location, natural materials have been integrated into both the interior and exterior of the school.
Article
A healthy acoustic environment
Investing in the acoustic environment is worthwhile for both teachers and students. It is in fact a necessity for students with hearing or reading and writing difficulties, for those who are non-native speakers and definitely for students with concentration problem.
Case
Kirkelund School
When Kirkelund School was supplemented with a new building, great emphasis was placed on conscious colour choices and a modern learning environment to meet future needs.
Case
Uranienborg School
Catering for the unique needs of every student and effective utilisation of the school’s premises were at the top of the wish-list when it came time for a much needed refurbishment and expansion of historic Uranienborg skole.
Case
Sarpsborg Library
Sarpsborg Library is more than just a traditional library – it is a vibrant community hub for all local residents. Scenario Interiørarkitekter, in collaboration with Sarpsborg municipality and Input interior, has created an inspiring and inclusive space for all age groups, incorporating respect for the history of the building and a clear vision for the future
Case
Helsinki Upper Secondary School of Languages
International, colourful and future-oriented – that was the vision when constructing Helsinki Upper Secondary School of Languages. With colourful environments and functional interiors, the building now reflects that vision.
Case
Lundby School
Lundby School, a school with capacity for 600 students, two sports halls and a school of arts and music, is now complete. This three-storey building has floor-to-ceiling windows to make the most of natural light and an atrium at its heart, serving as a natural meeting place.
Article
Furniture deserves a long life!
We want to inspire customers to shop sustainably, and to make mindful, long-term choices. And when needs change, to change and renew responsibly.
Case
Holen School
Since its opening, bold colours in the interiors and on the walls have become synonymous with Holen school. A colour spectrum taken from the palette of the architect Le Corbusier – with the aim of inspiring and stimulating the students.
Case
Campus Eskilstuna
A new landmark for the city, but also a new meeting place for around 4,000 students and 300 staff. Mälardalen University in Eskilstuna has concentrated its activities at a new campus that has drawn inspiration from the city’s heritage and its surroundings.
Case
Klokkerjordet School
The focus at Klokkerjordet School has been on integrating high-quality natural materials and exceptional interior design. The concept of "the right choice provides the right conditions" has allowed students to participate in the process of finding the best solutions.
Case
New Nordic School by the Sea
On the ground floor of Supercell’s headquarters in Jätkäsaari Wood City in Helsinki we find a new and modern private day care, run by Supercell and operated by New Nordic School by the Sea.
Article
Three ways to deliver sustainable interior design
Time to invest in new furnishings? Take time to consider your decisions and ensure your choices are as positive and sustainable as possible. To help you on your way, here are some of our top tips!
Case
Brogårda School
‘From the inside out’. These have been the key words during the construction of the new Brogårda School in Bjuv, where pupils and teachers helped to design the school interior entirely according to the needs of the organisation.
Case
Aurum
On one of Turku’s seven hills, the university building Aurum was designed with a gilt-edged interior and innovative sustainability solutions.
Case
Slottsbergs School
Inclusion and the equal value of all individuals were some of the key concepts considered when building and furnishing the new Slottsbergsskolan.
Case
Lundellska Upper Secondary School
Established in 1892, Lundellska School in Uppsala today operates within historic buildings on a former military site. The campus has now been rejuvenated, blending historical elements with a modern flair.
Case
Nordseter School
In the district of Nordstrand in Oslo, Enerhaugen Arkitekter and interior designers from Zinc have created a colourful school where consideration for students, climate-friendly solutions and functionality have shaped the learning environments of the future.
Article
Five tips to ensure a successful project
Bewildered by all the choices? We have collected together some top tips for interior design projects from our employees. Whether it be project planning, product choices, acoustics or prioritisation issues, we can provide guidance and serve as a sounding board.
Article
Making needs the central focus
Good interior design should contribute to a stimulating learning environment and serve as educational support for activities, which may seem obvious. But what that actually looks like is not so obvious.
Case
Hov Secondary School
High on a hill, surrounded by forest, stands Hov Secondary School. In keeping with its location, natural materials have been integrated into both the interior and exterior of the school.
Article
A healthy acoustic environment
Investing in the acoustic environment is worthwhile for both teachers and students. It is in fact a necessity for students with hearing or reading and writing difficulties, for those who are non-native speakers and definitely for students with concentration problem.
Case
Kirkelund School
When Kirkelund School was supplemented with a new building, great emphasis was placed on conscious colour choices and a modern learning environment to meet future needs.
Case
Uranienborg School
Catering for the unique needs of every student and effective utilisation of the school’s premises were at the top of the wish-list when it came time for a much needed refurbishment and expansion of historic Uranienborg skole.

Input interior for school and education
Input interior is the Nordic region's leading independent interior design group with unique expertise in customised solutions for schools and education.
Read more about us at inputinterior.fiMy account
ProfileProjectsOrdersAgreementsTeamCookie settings
General
Input for educationInspirationSustainabilityAbout Input InteriörFAQContact usMarket
Follow us

