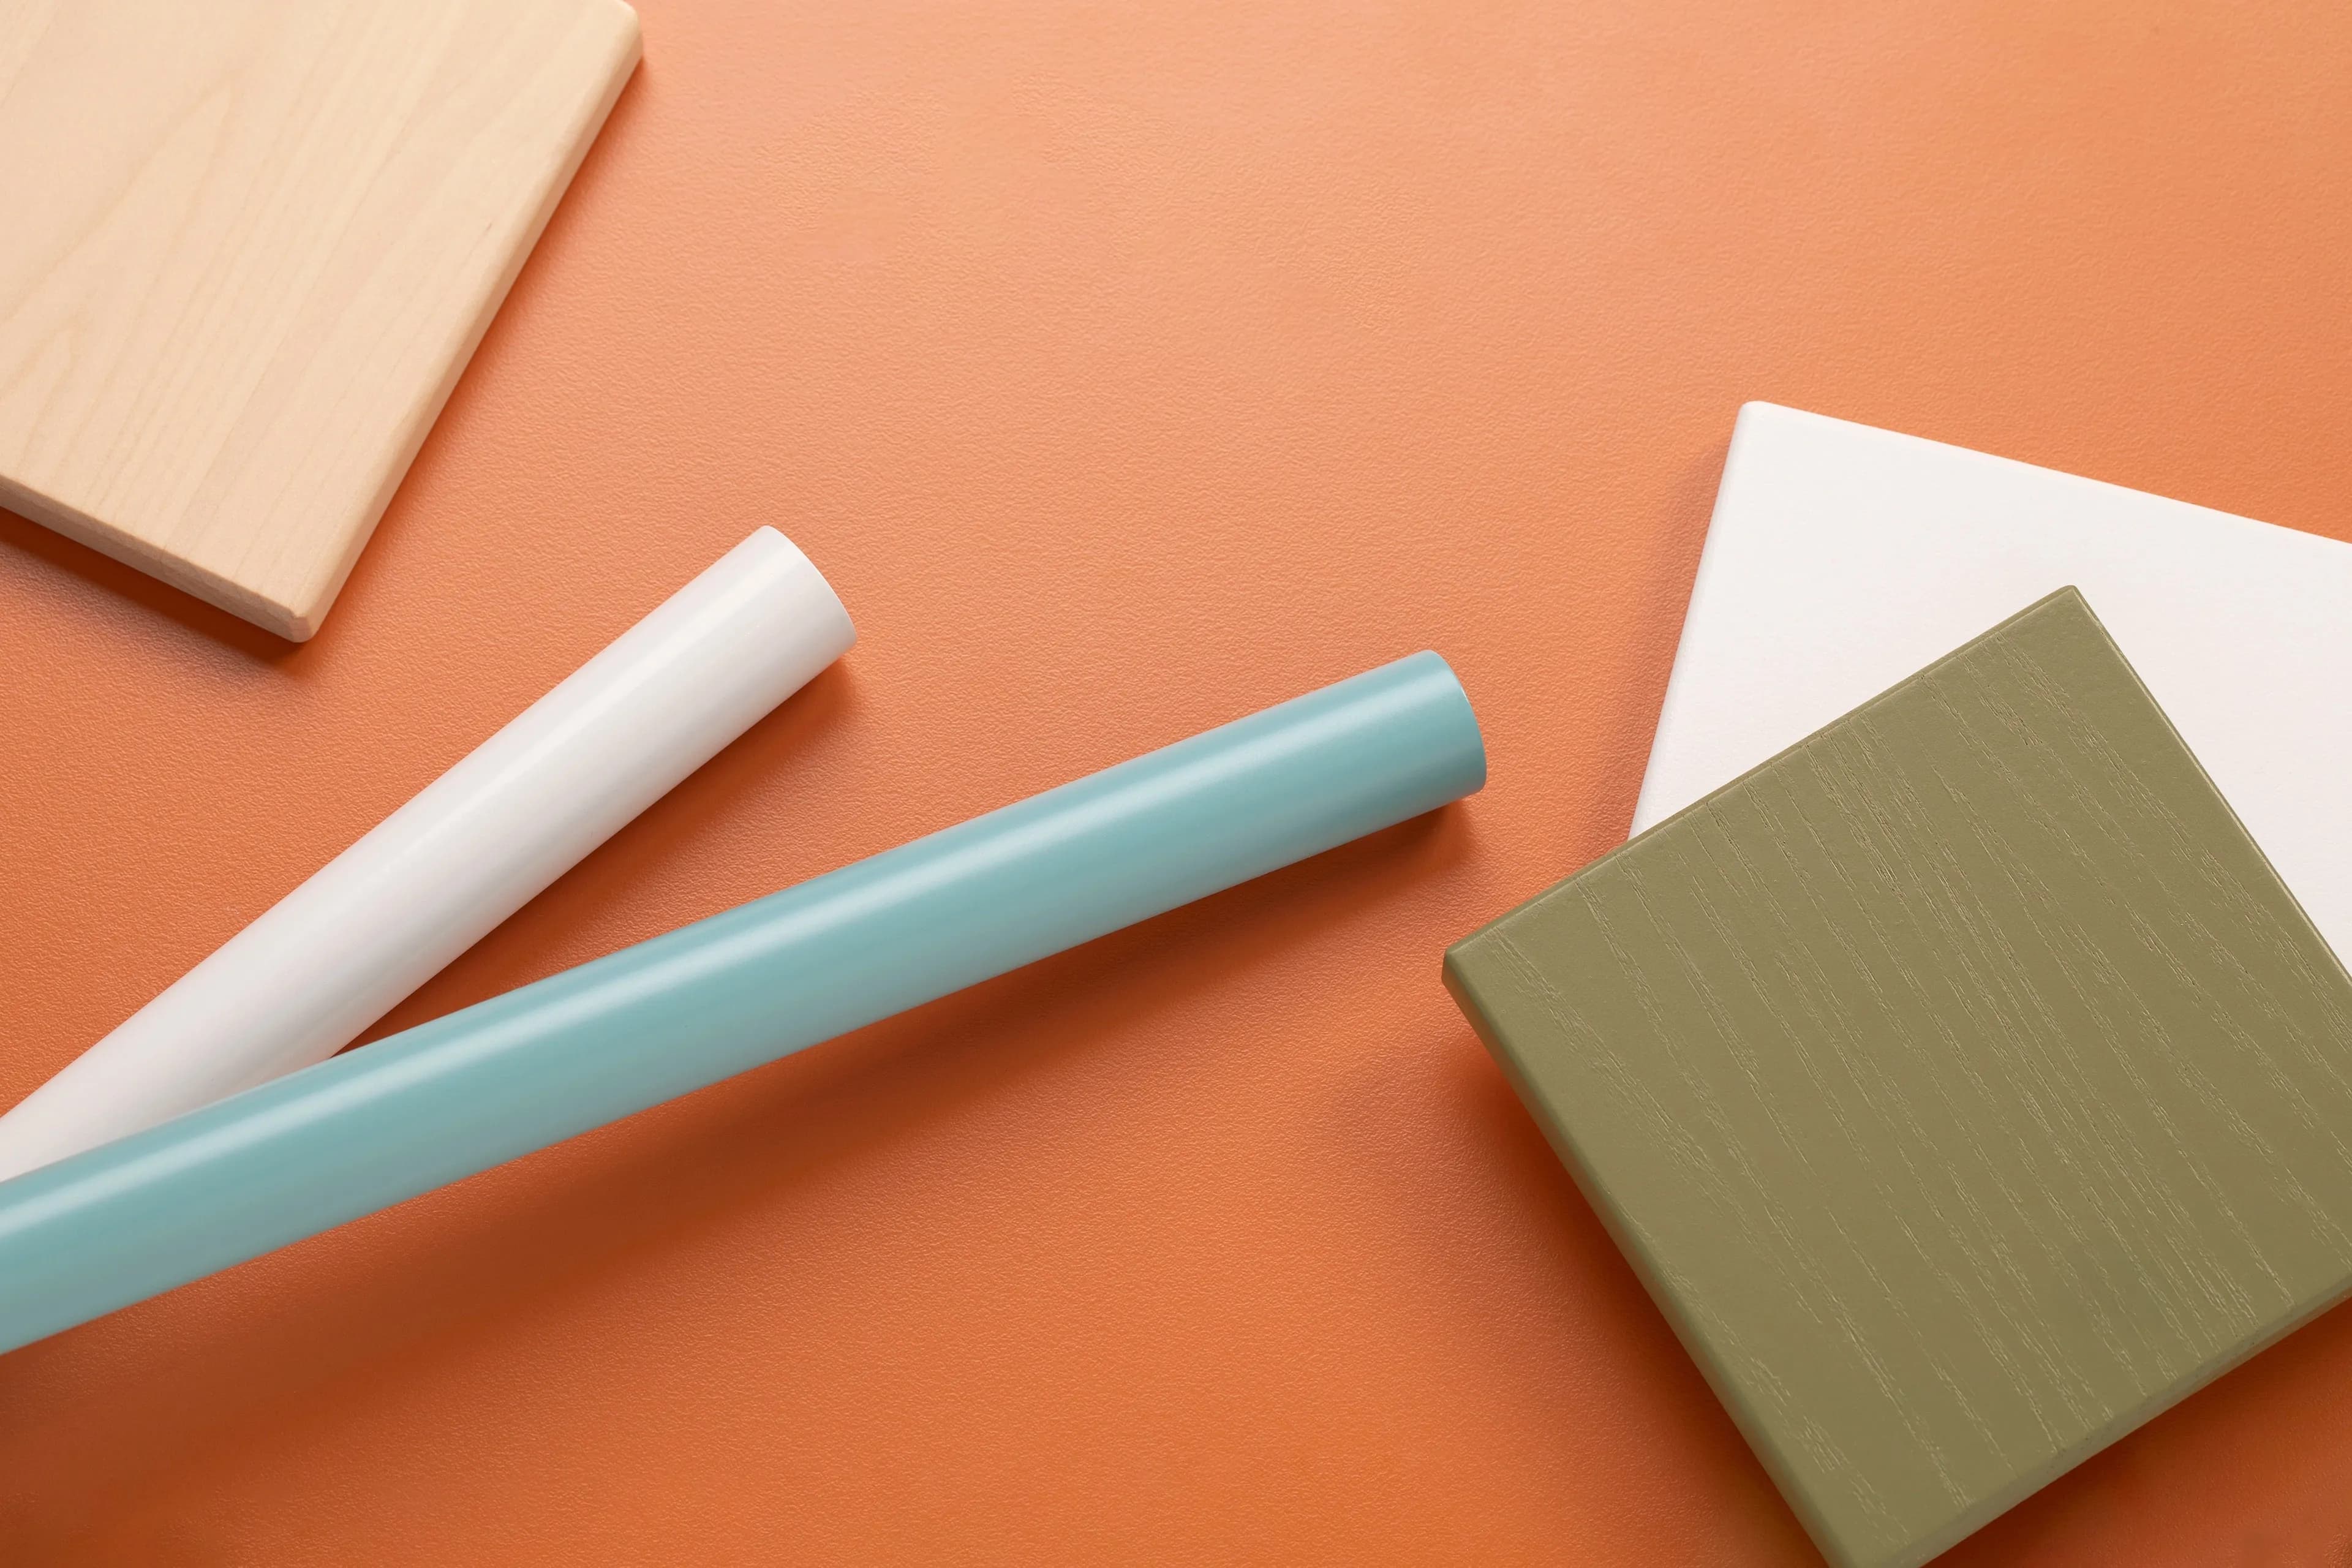
Making needs the central focus
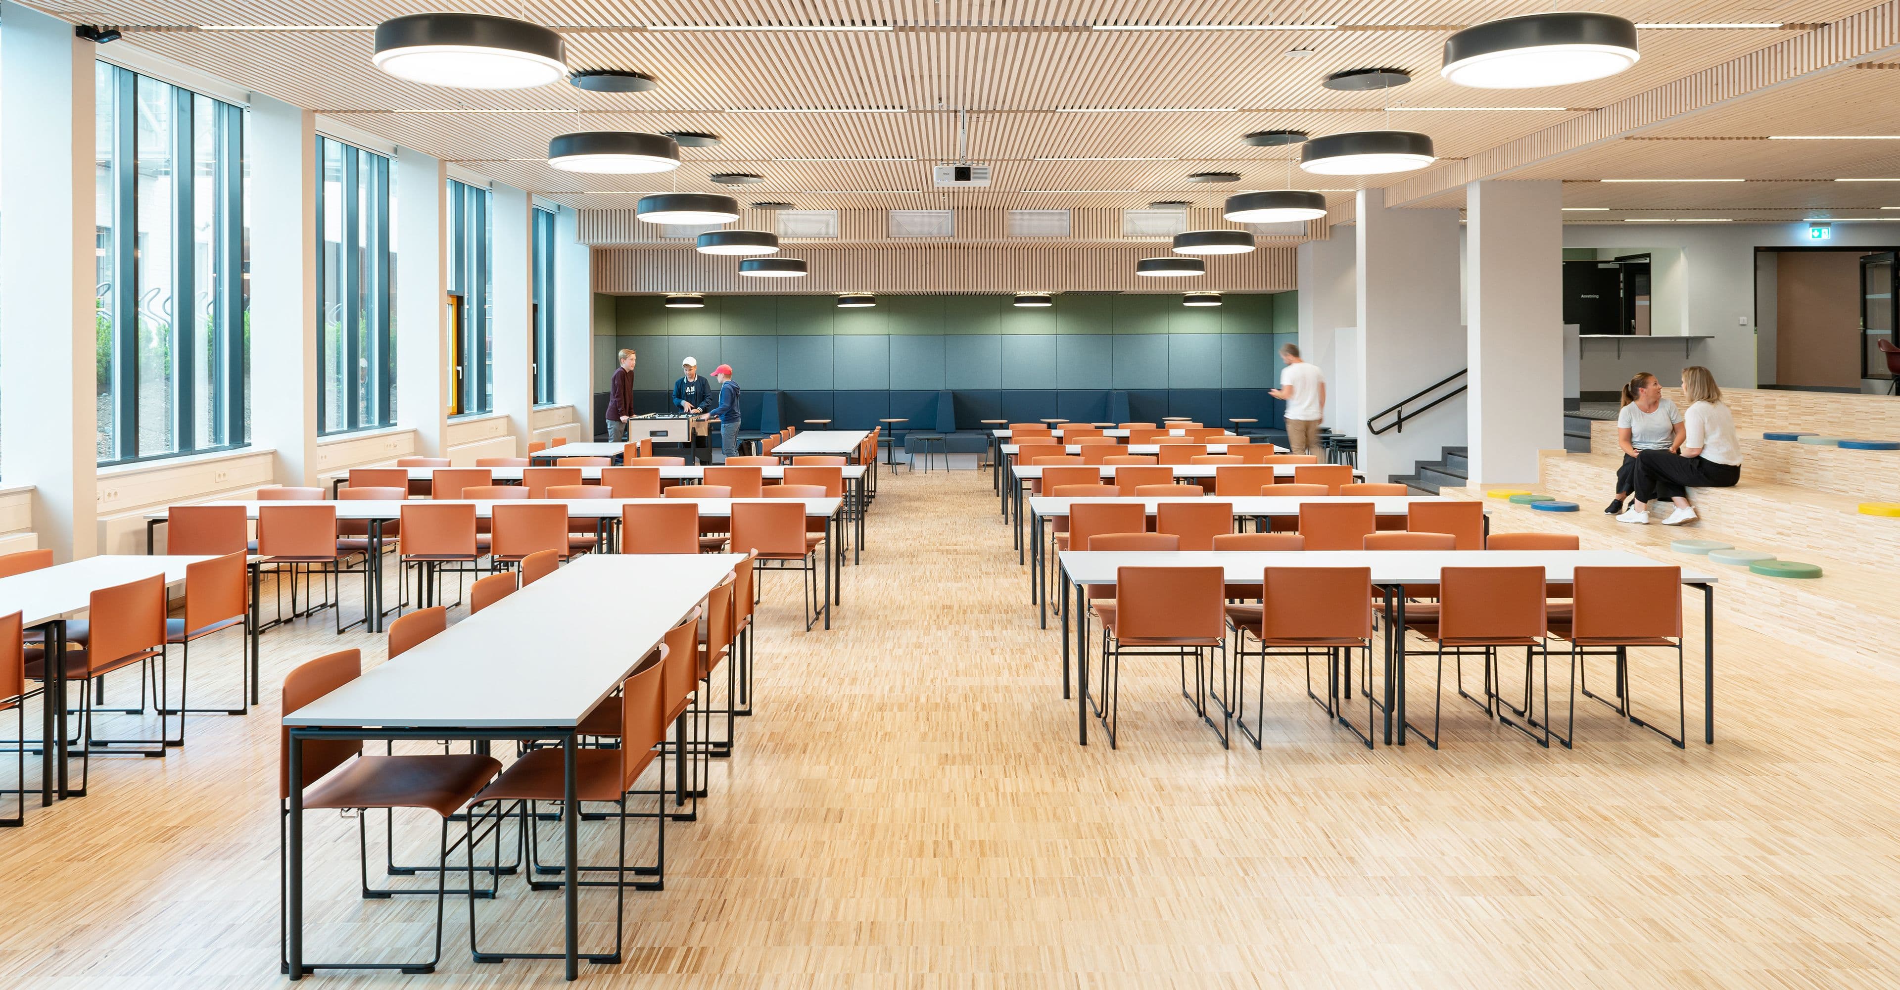
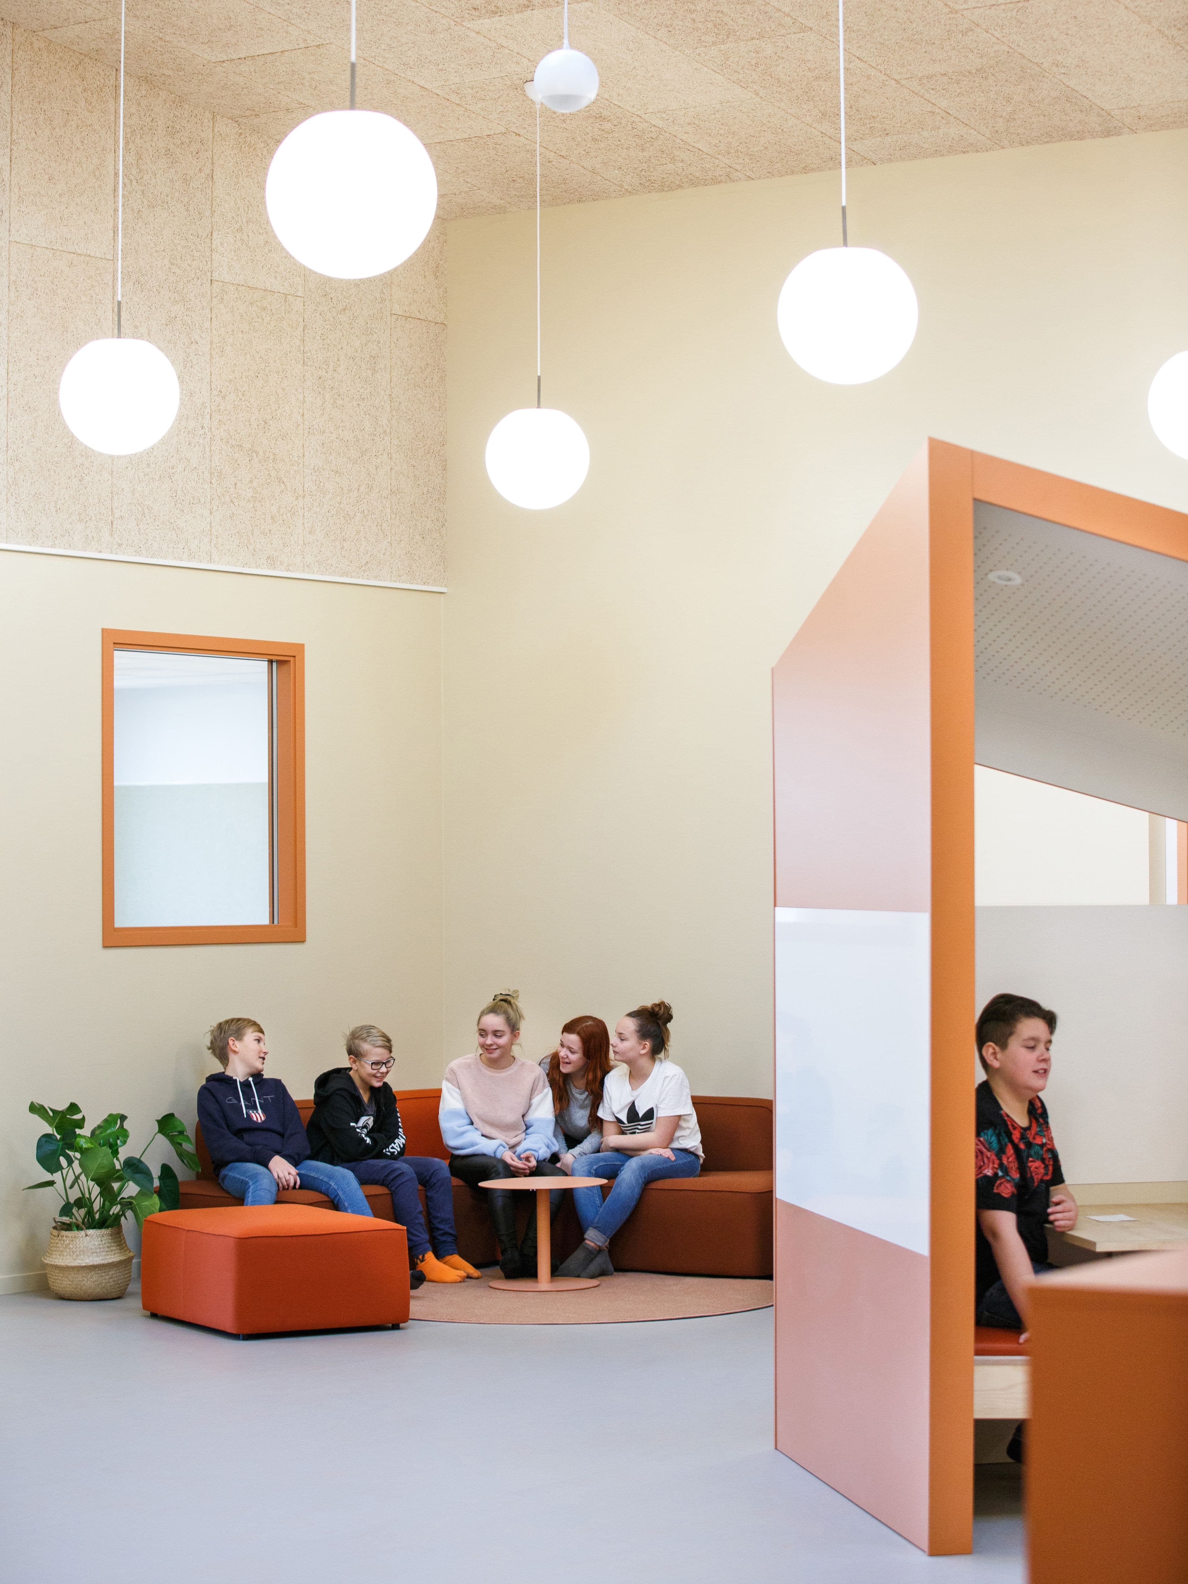
Good interior design should contribute to a stimulating learning environment and serve as educational support for activities, which may seem obvious. But what that actually looks like is not so obvious.
It differs from school to school and depends on a number of factors, including your specific needs, requirements in the shape of premises and student groups, technical assets and resources. Therefore, Input interior’s approach involves needs-adapted solutions and the greatest possible freedom of choice. This means that, using your criteria, we guide you in creating an environment that best suits your activities and needs.
There is ever-increasing focus on learning environments in schools, i.e. the setting that supports the individual needs of both students and educators. Classrooms of the future will see the traditional classroom layout making way for, or being combined with, new areas with a focus on flexible furnishings and needs-adapted interior solutions. The basic learning environments originate from a variety of situations in which teaching has been conducted for thousands of years. The modern approach aims to adapt teaching and interior furnishings to the needs, ambitions and requirements of each student.
The five types of situation can be described as follows: the Stage, the Lab, the Cave, the Campfire and the Waterhole. These are employed individually or in combination.
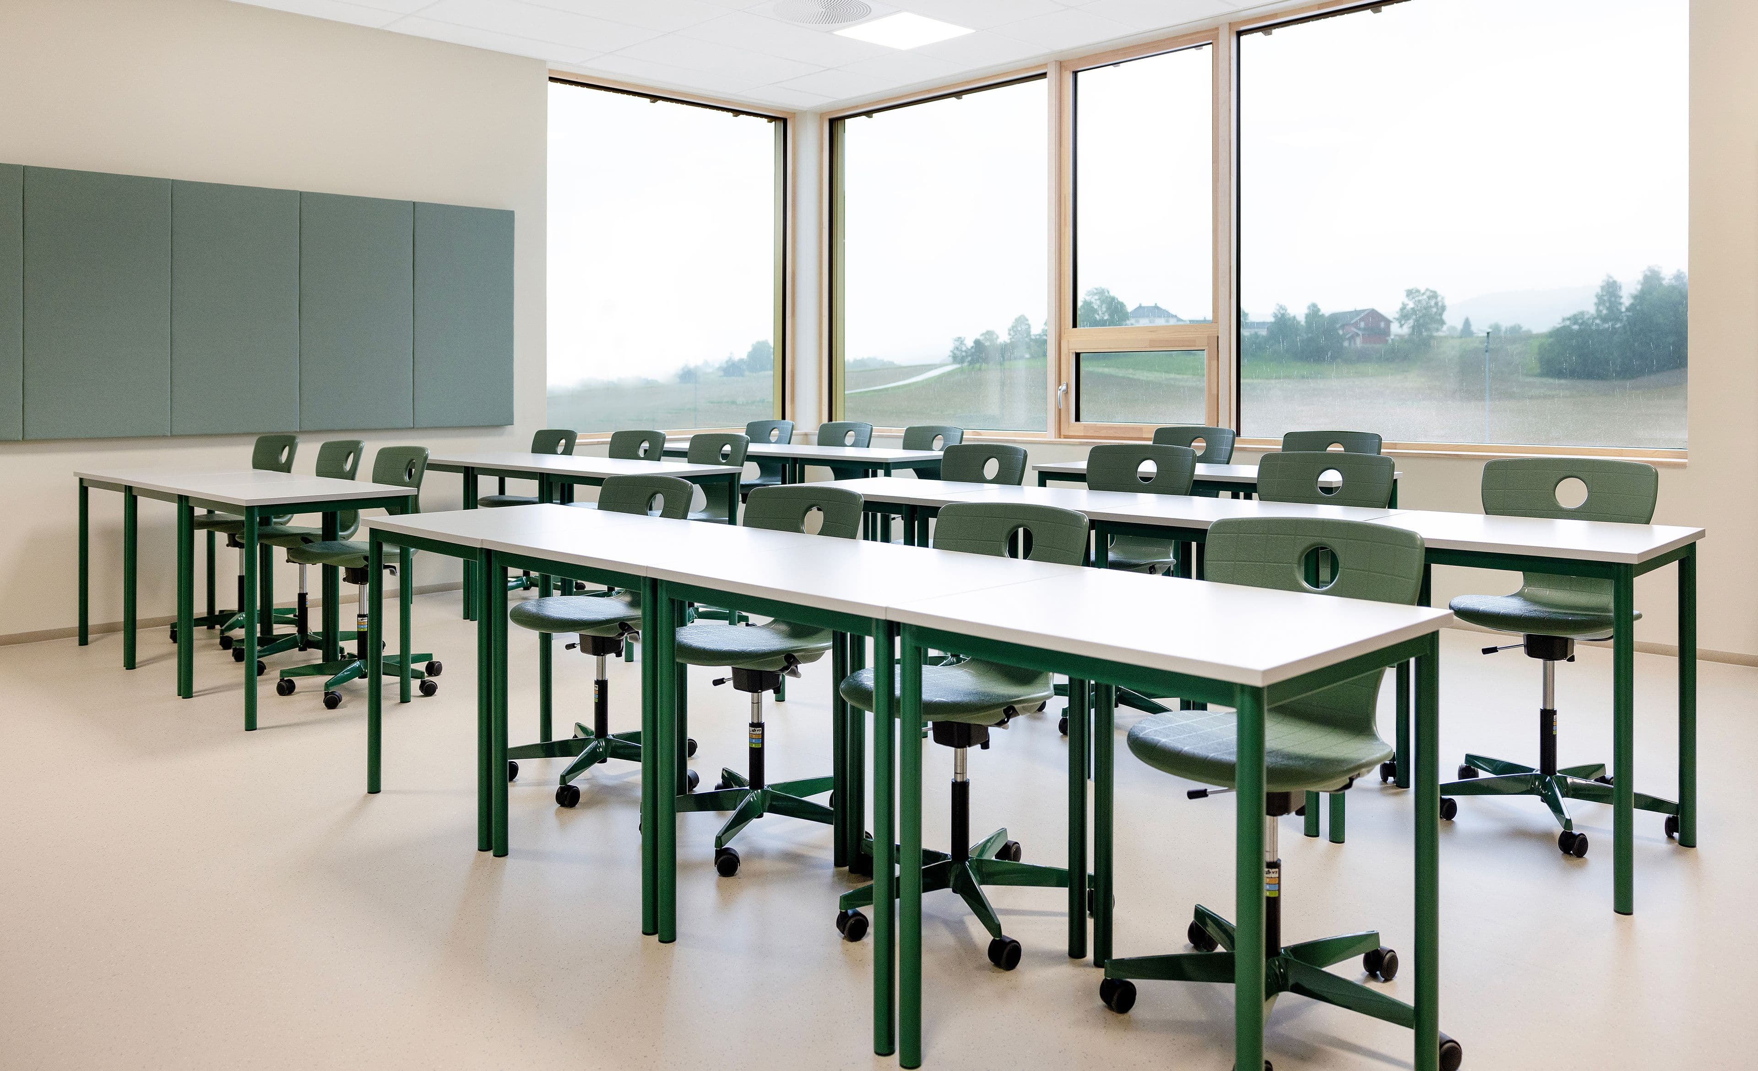
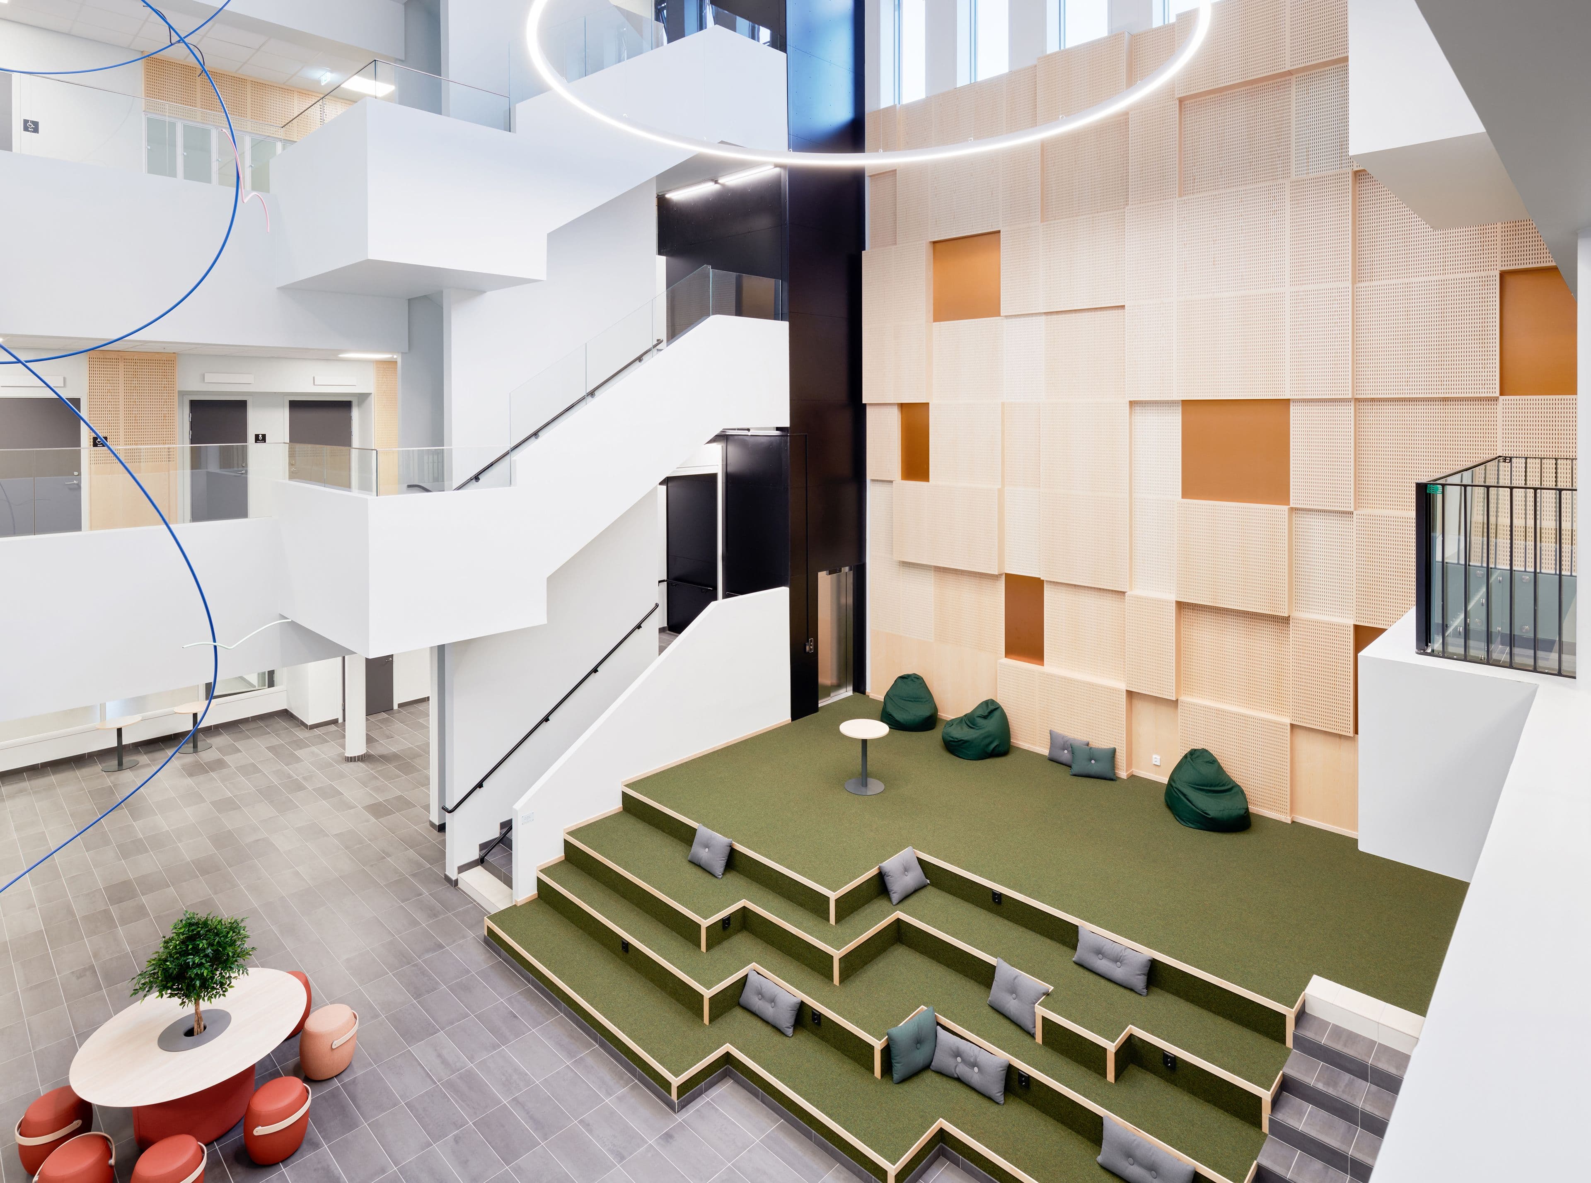
The Stage
Describes a traditional form of teaching in which a person on a stage reaches out, moves and influences their audience. For presentations, reviews and lectures.
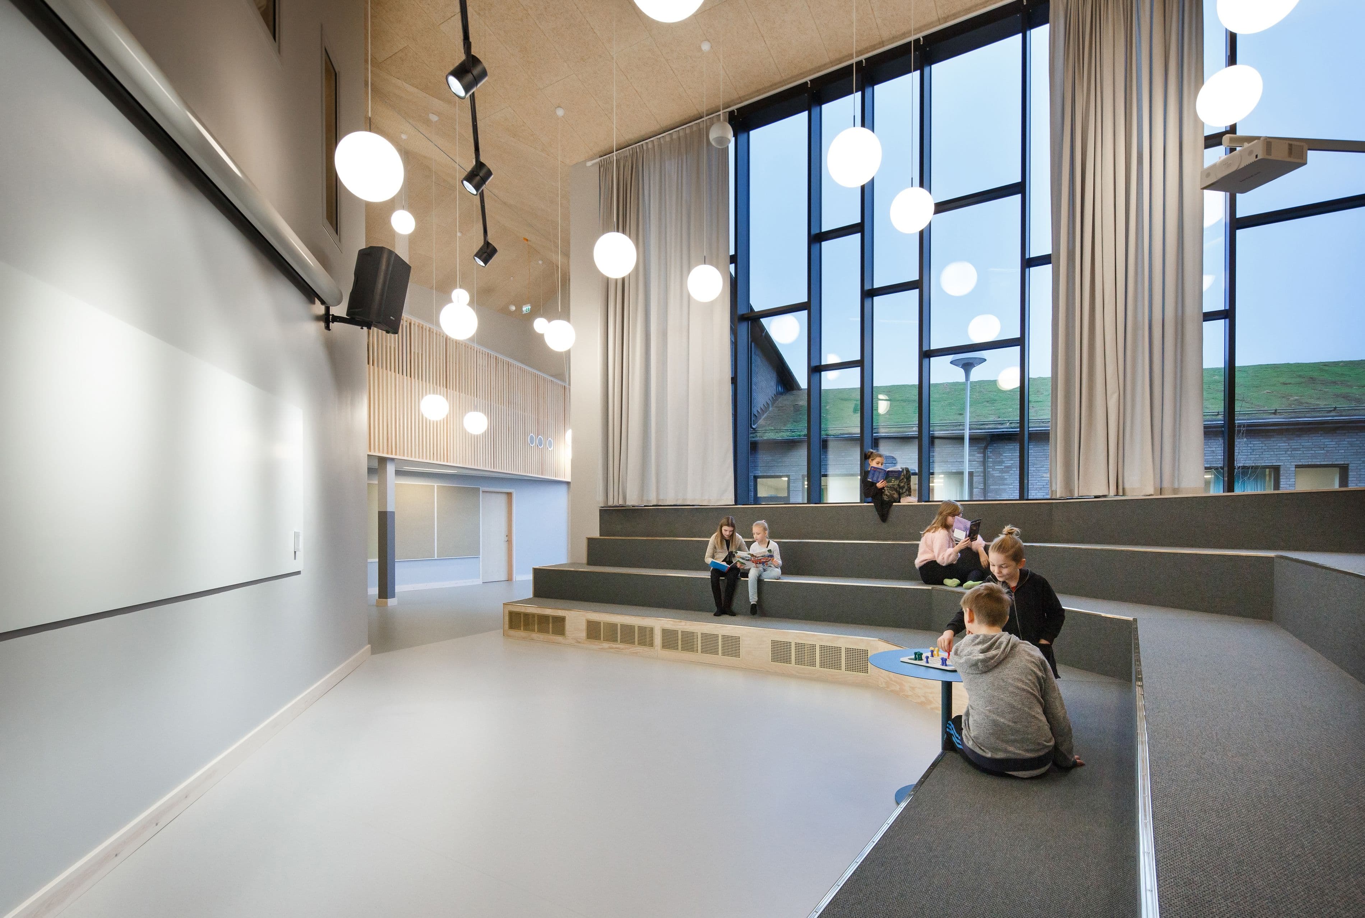
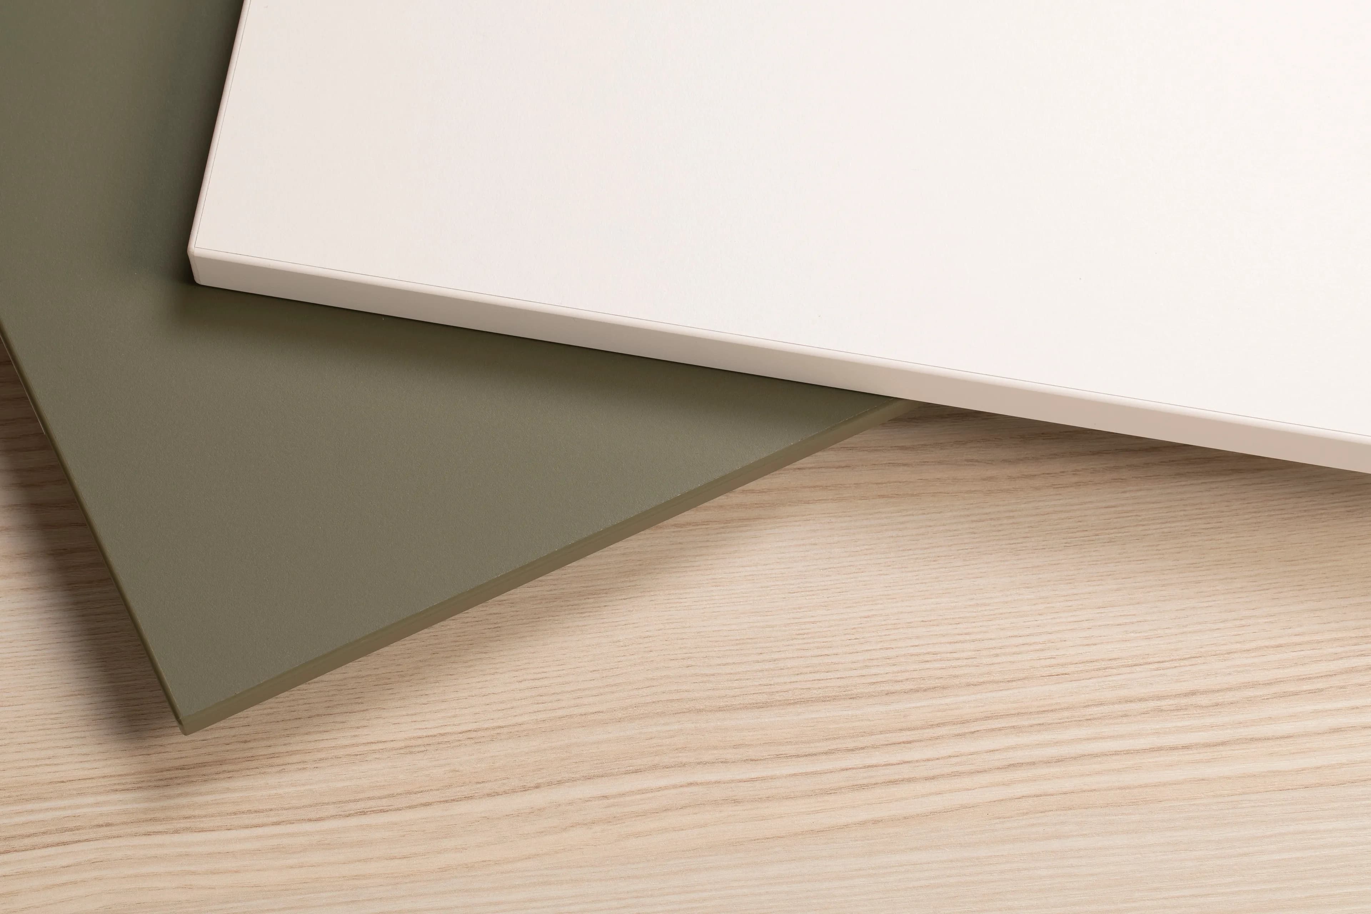
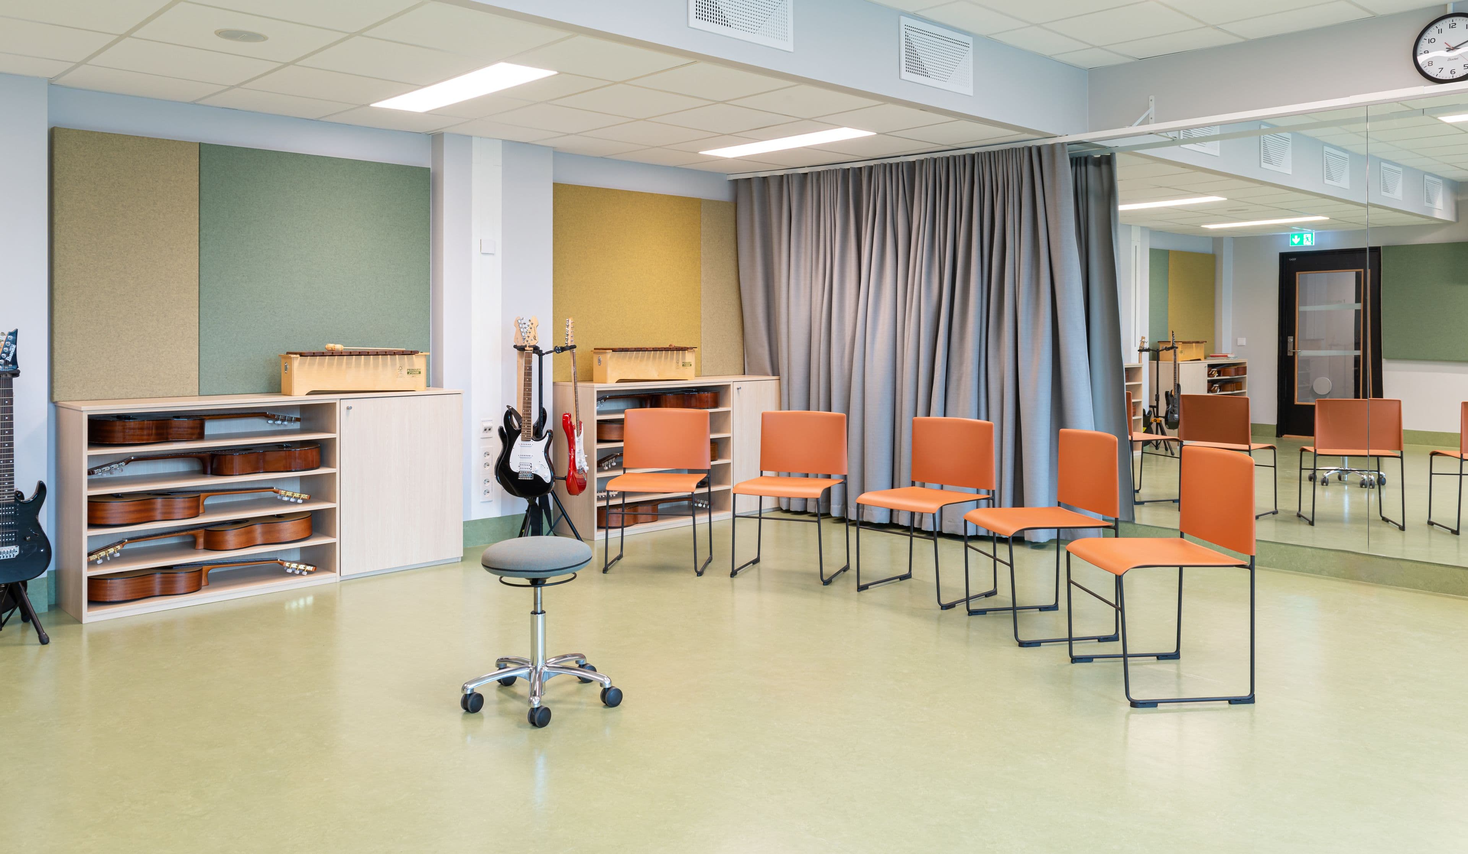
The Lab
Practical sessions, giving students the opportunity to try for themselves, experiment and create. A place for innovation, creativity and inventiveness. An exploratory environment for both individual and group work.
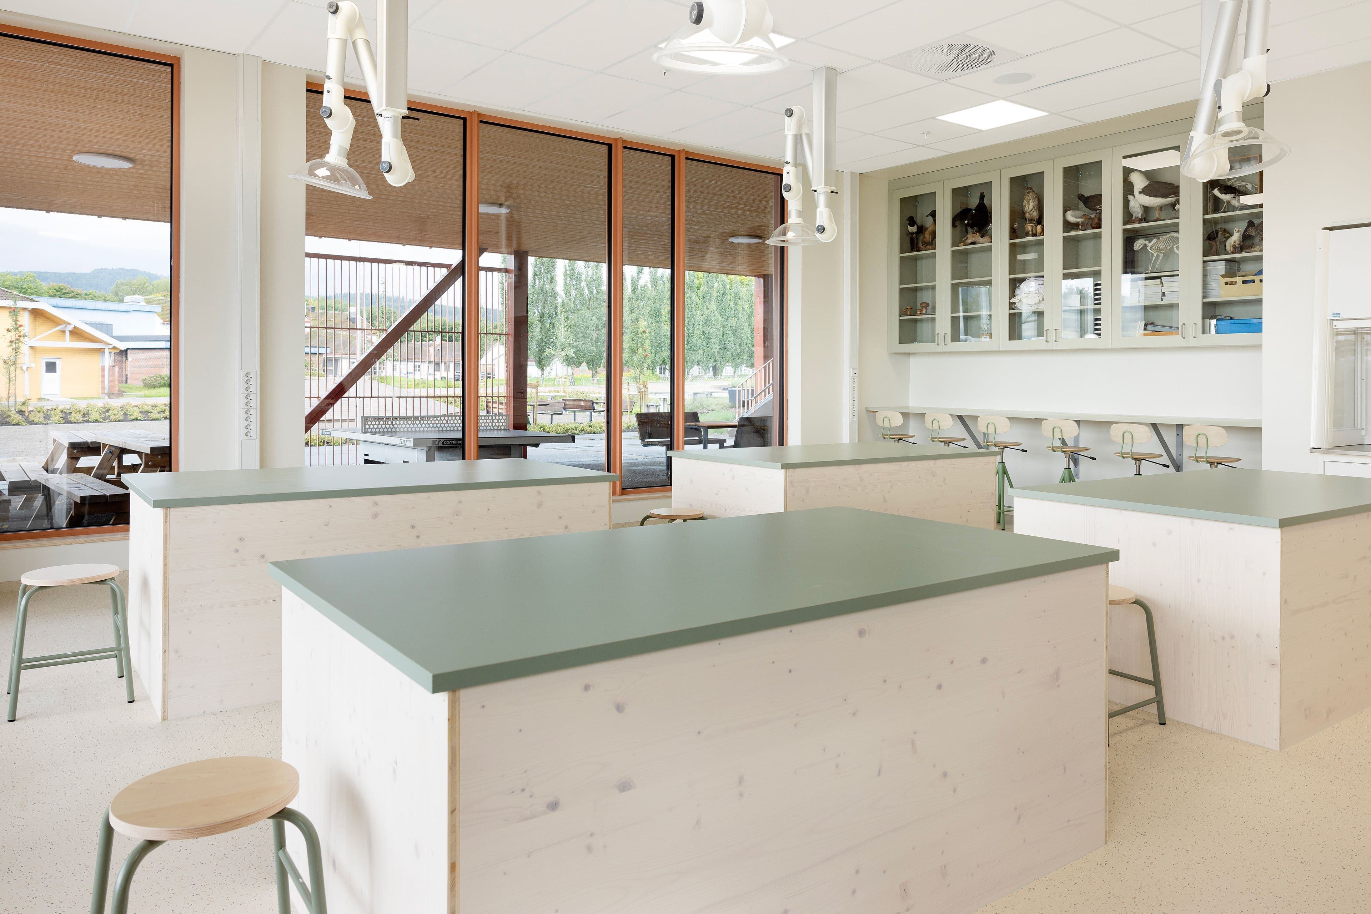

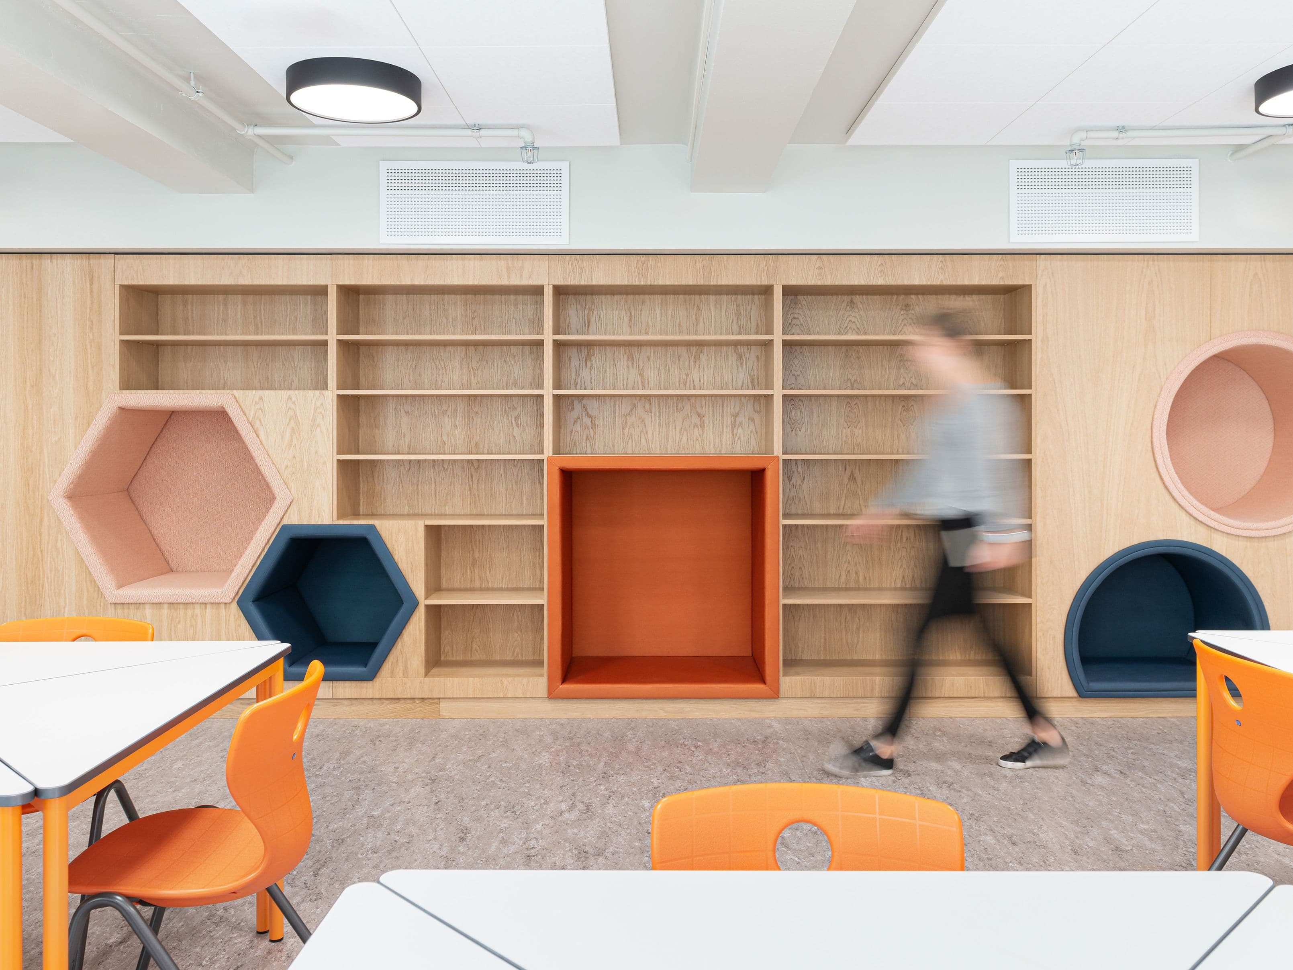
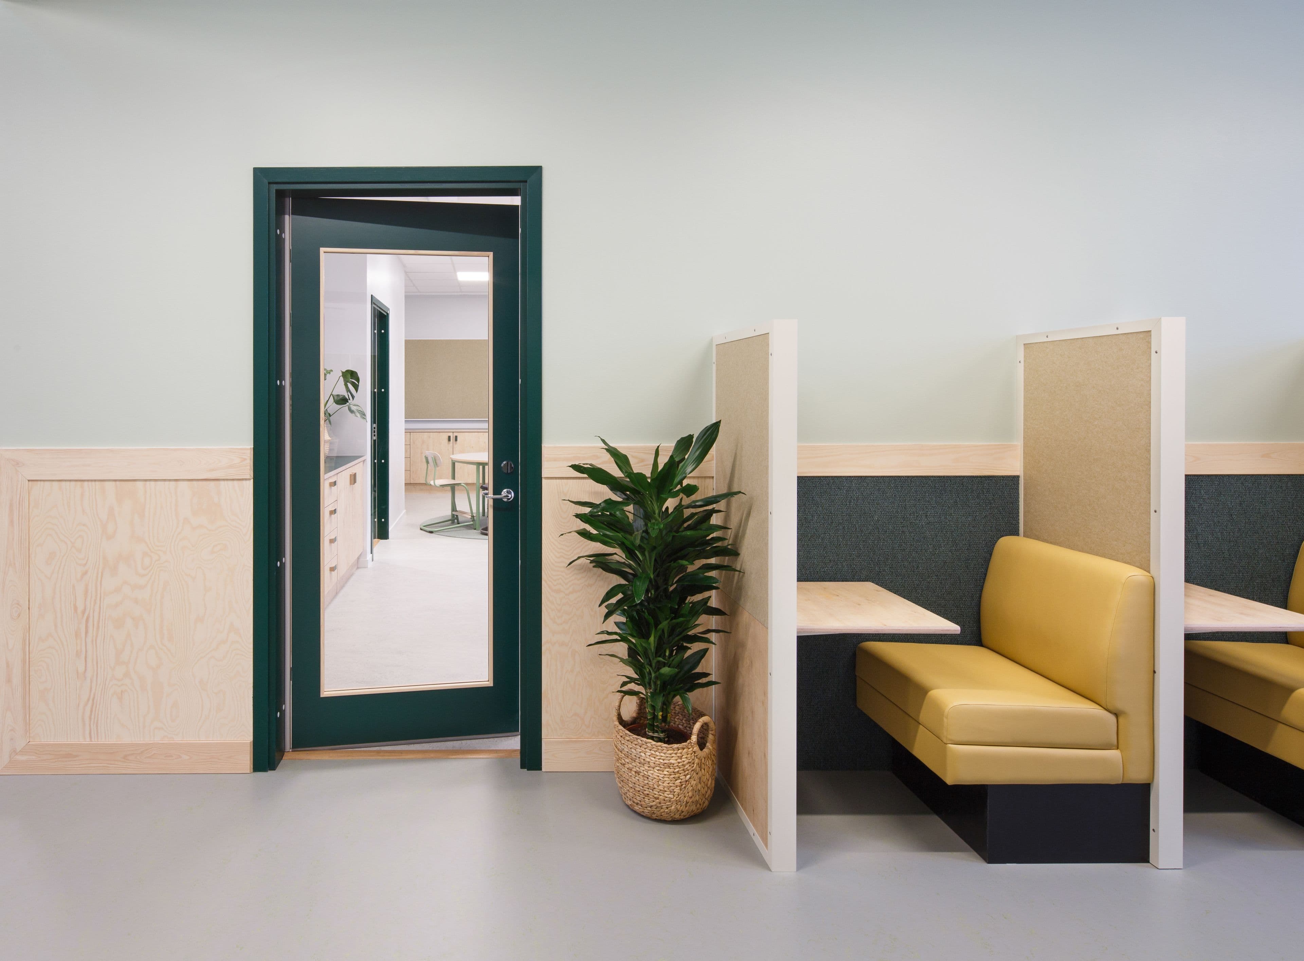
The Cave
A confined area for concentration and individual work. Reduced visual and auditory distractions, creating a setting for concentration, reflection and analysis.
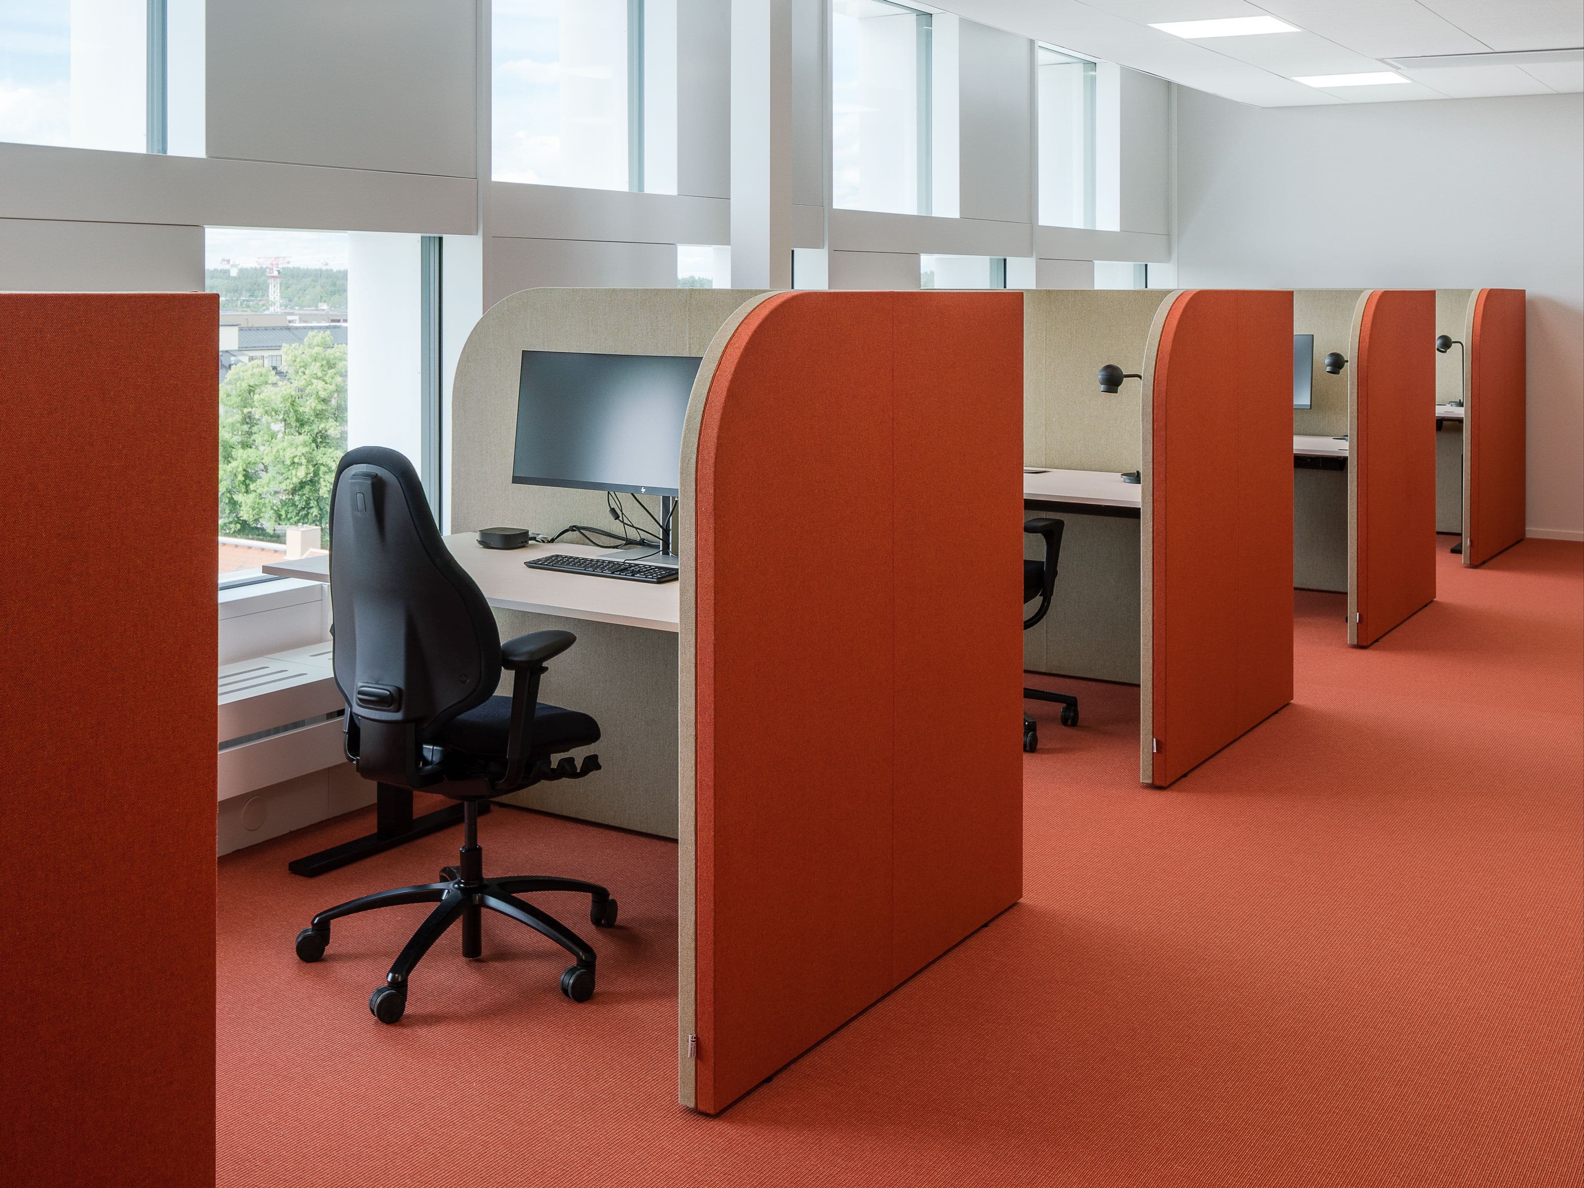
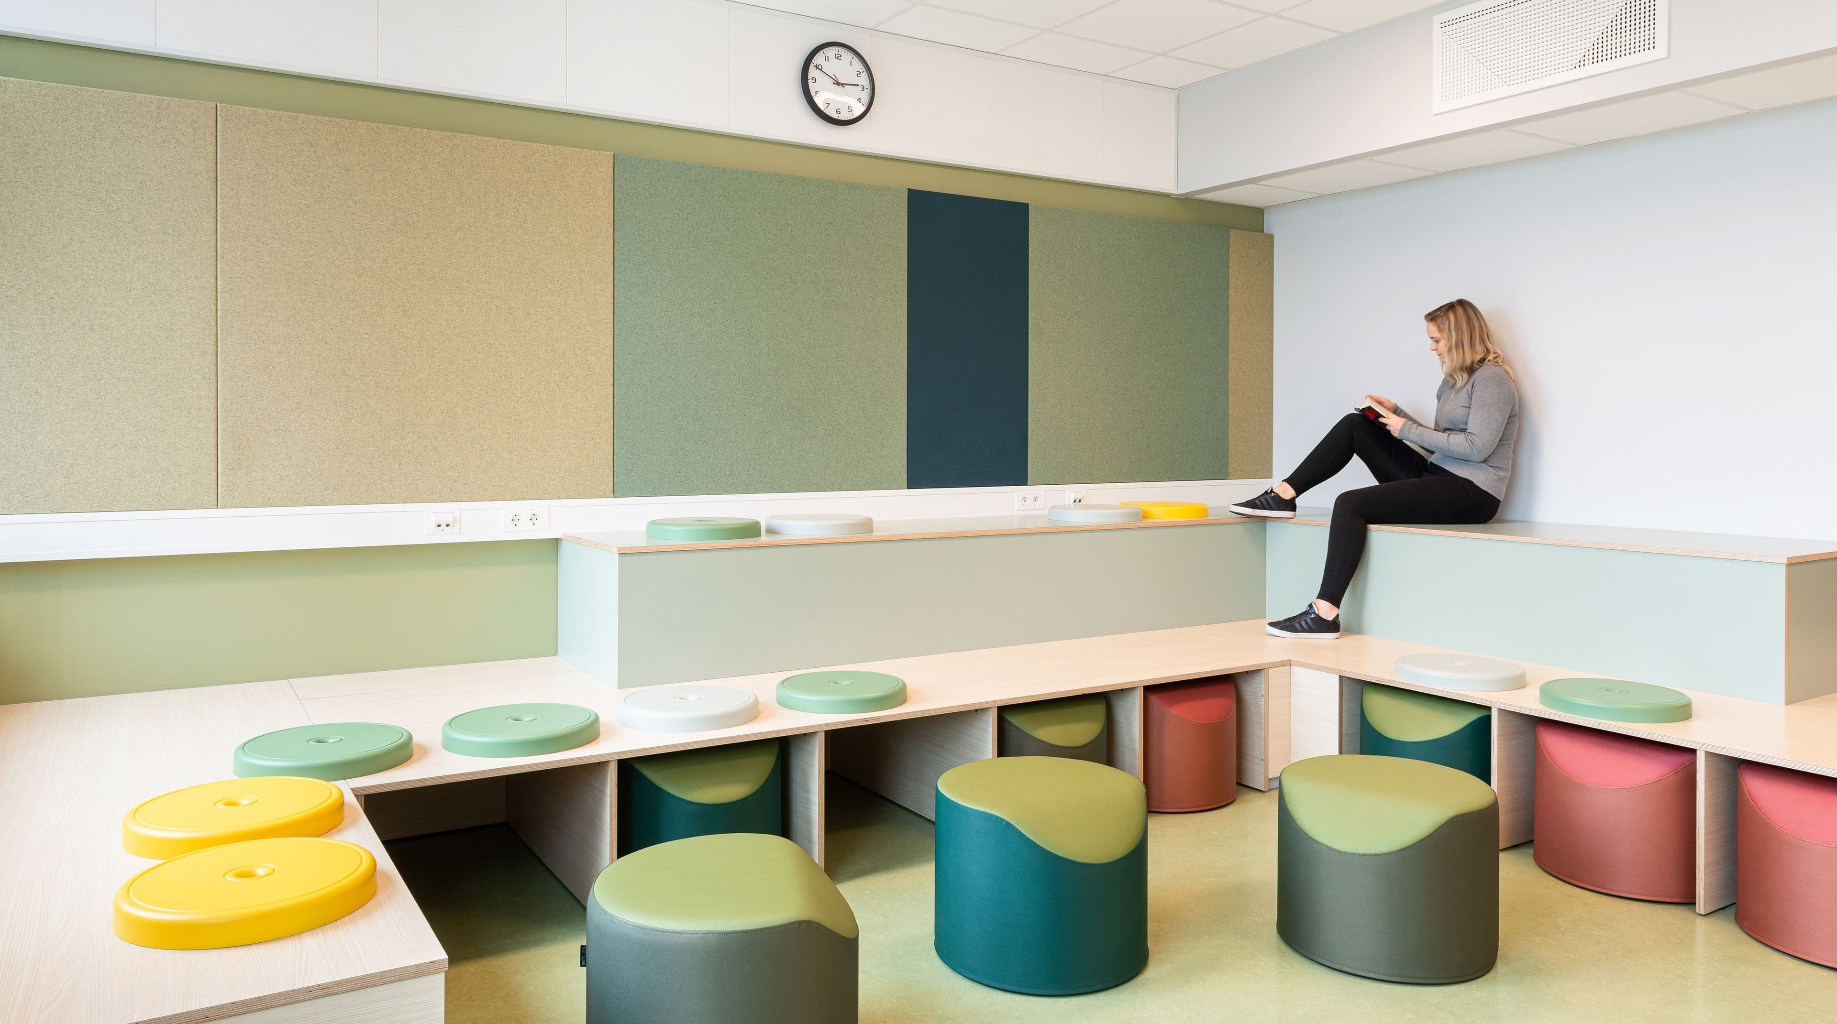
The Campfire
A setting that reflects an age-old tradition of gathering to listen to storytelling and histories, passing on our knowledge and culture. A place for meetings, discussion and reflection, as well as collaboration and in-depth discussion in small groups.
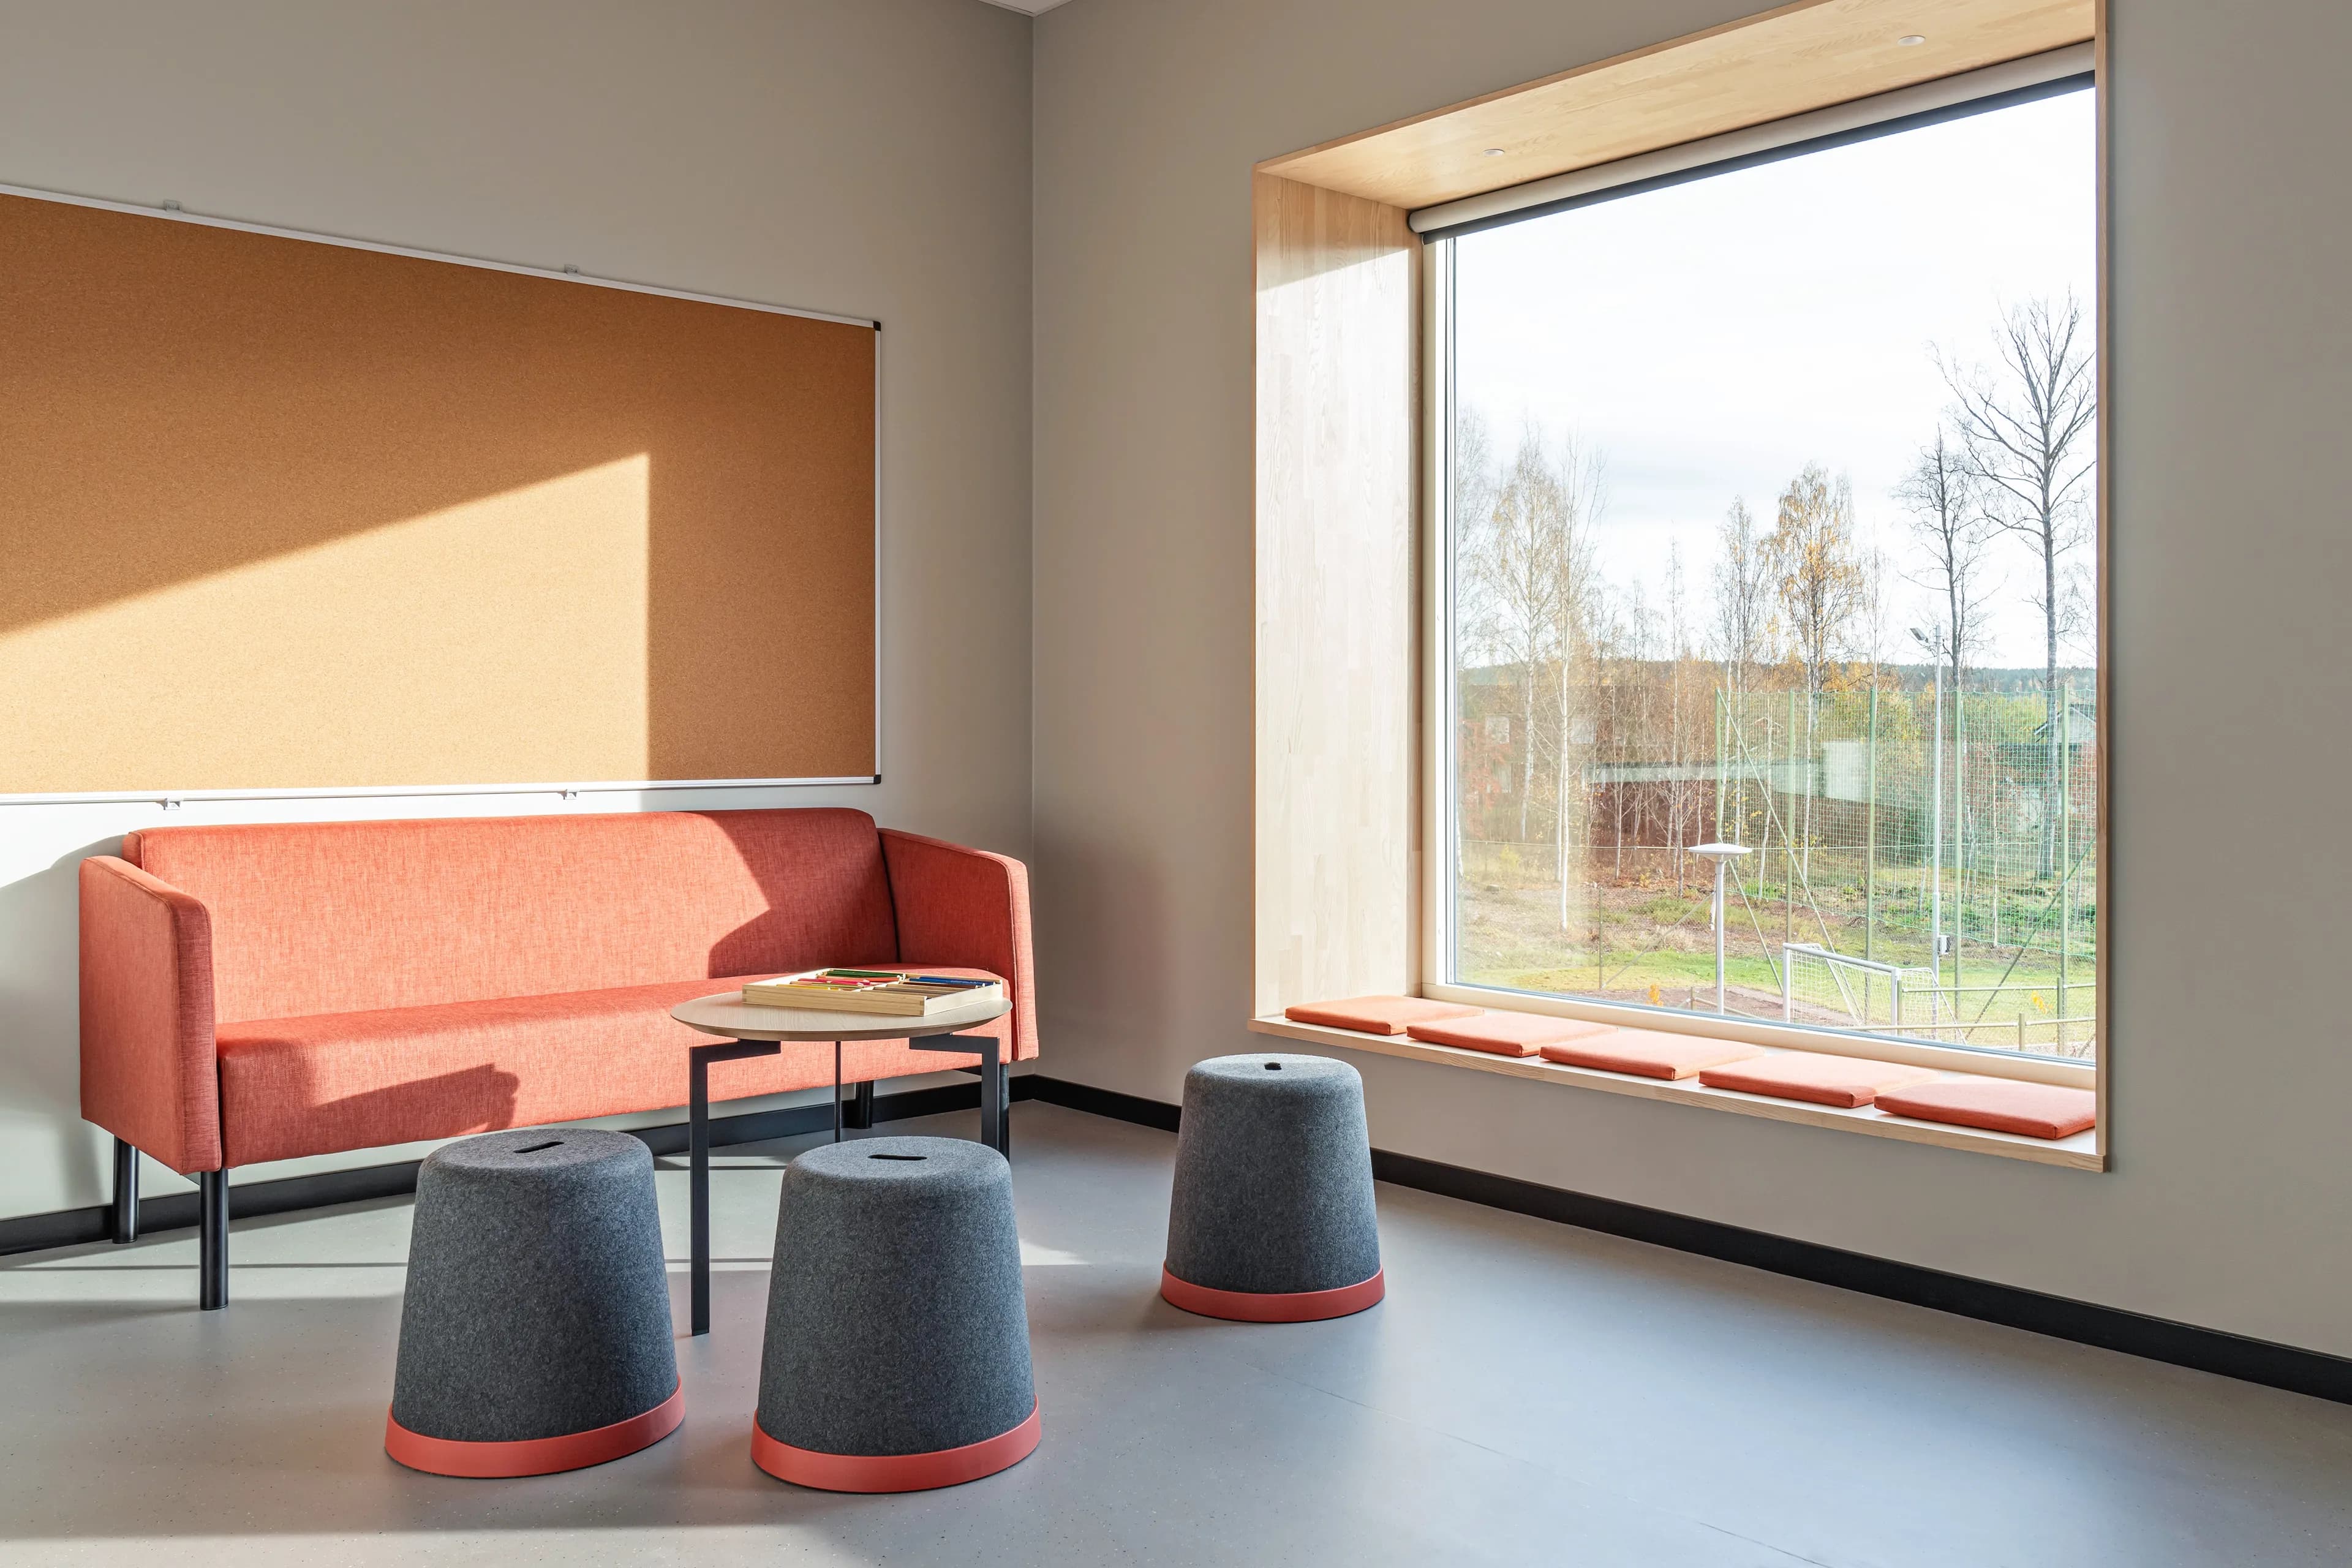

The Waterhole
An interactional and social meeting place with a focus on dialogue. A place for lively discussion, questions and exchange of information. At the waterhole, all participants act as teacher and student.


Input interior for school and education
Input interior is the Nordic region's leading independent interior design group with unique expertise in customised solutions for schools and education.
Read more about us at inputinterior.fiMy account
ProfileProjectsOrdersAgreementsTeamCookie settings
General
Input for educationInspirationSustainabilityAbout Input InteriörFAQContact usMarket
Follow us

