Case
Aurum
On one of Turku’s seven hills, the university building Aurum was designed with a gilt-edged interior and innovative sustainability solutions.
A wood and gold combo
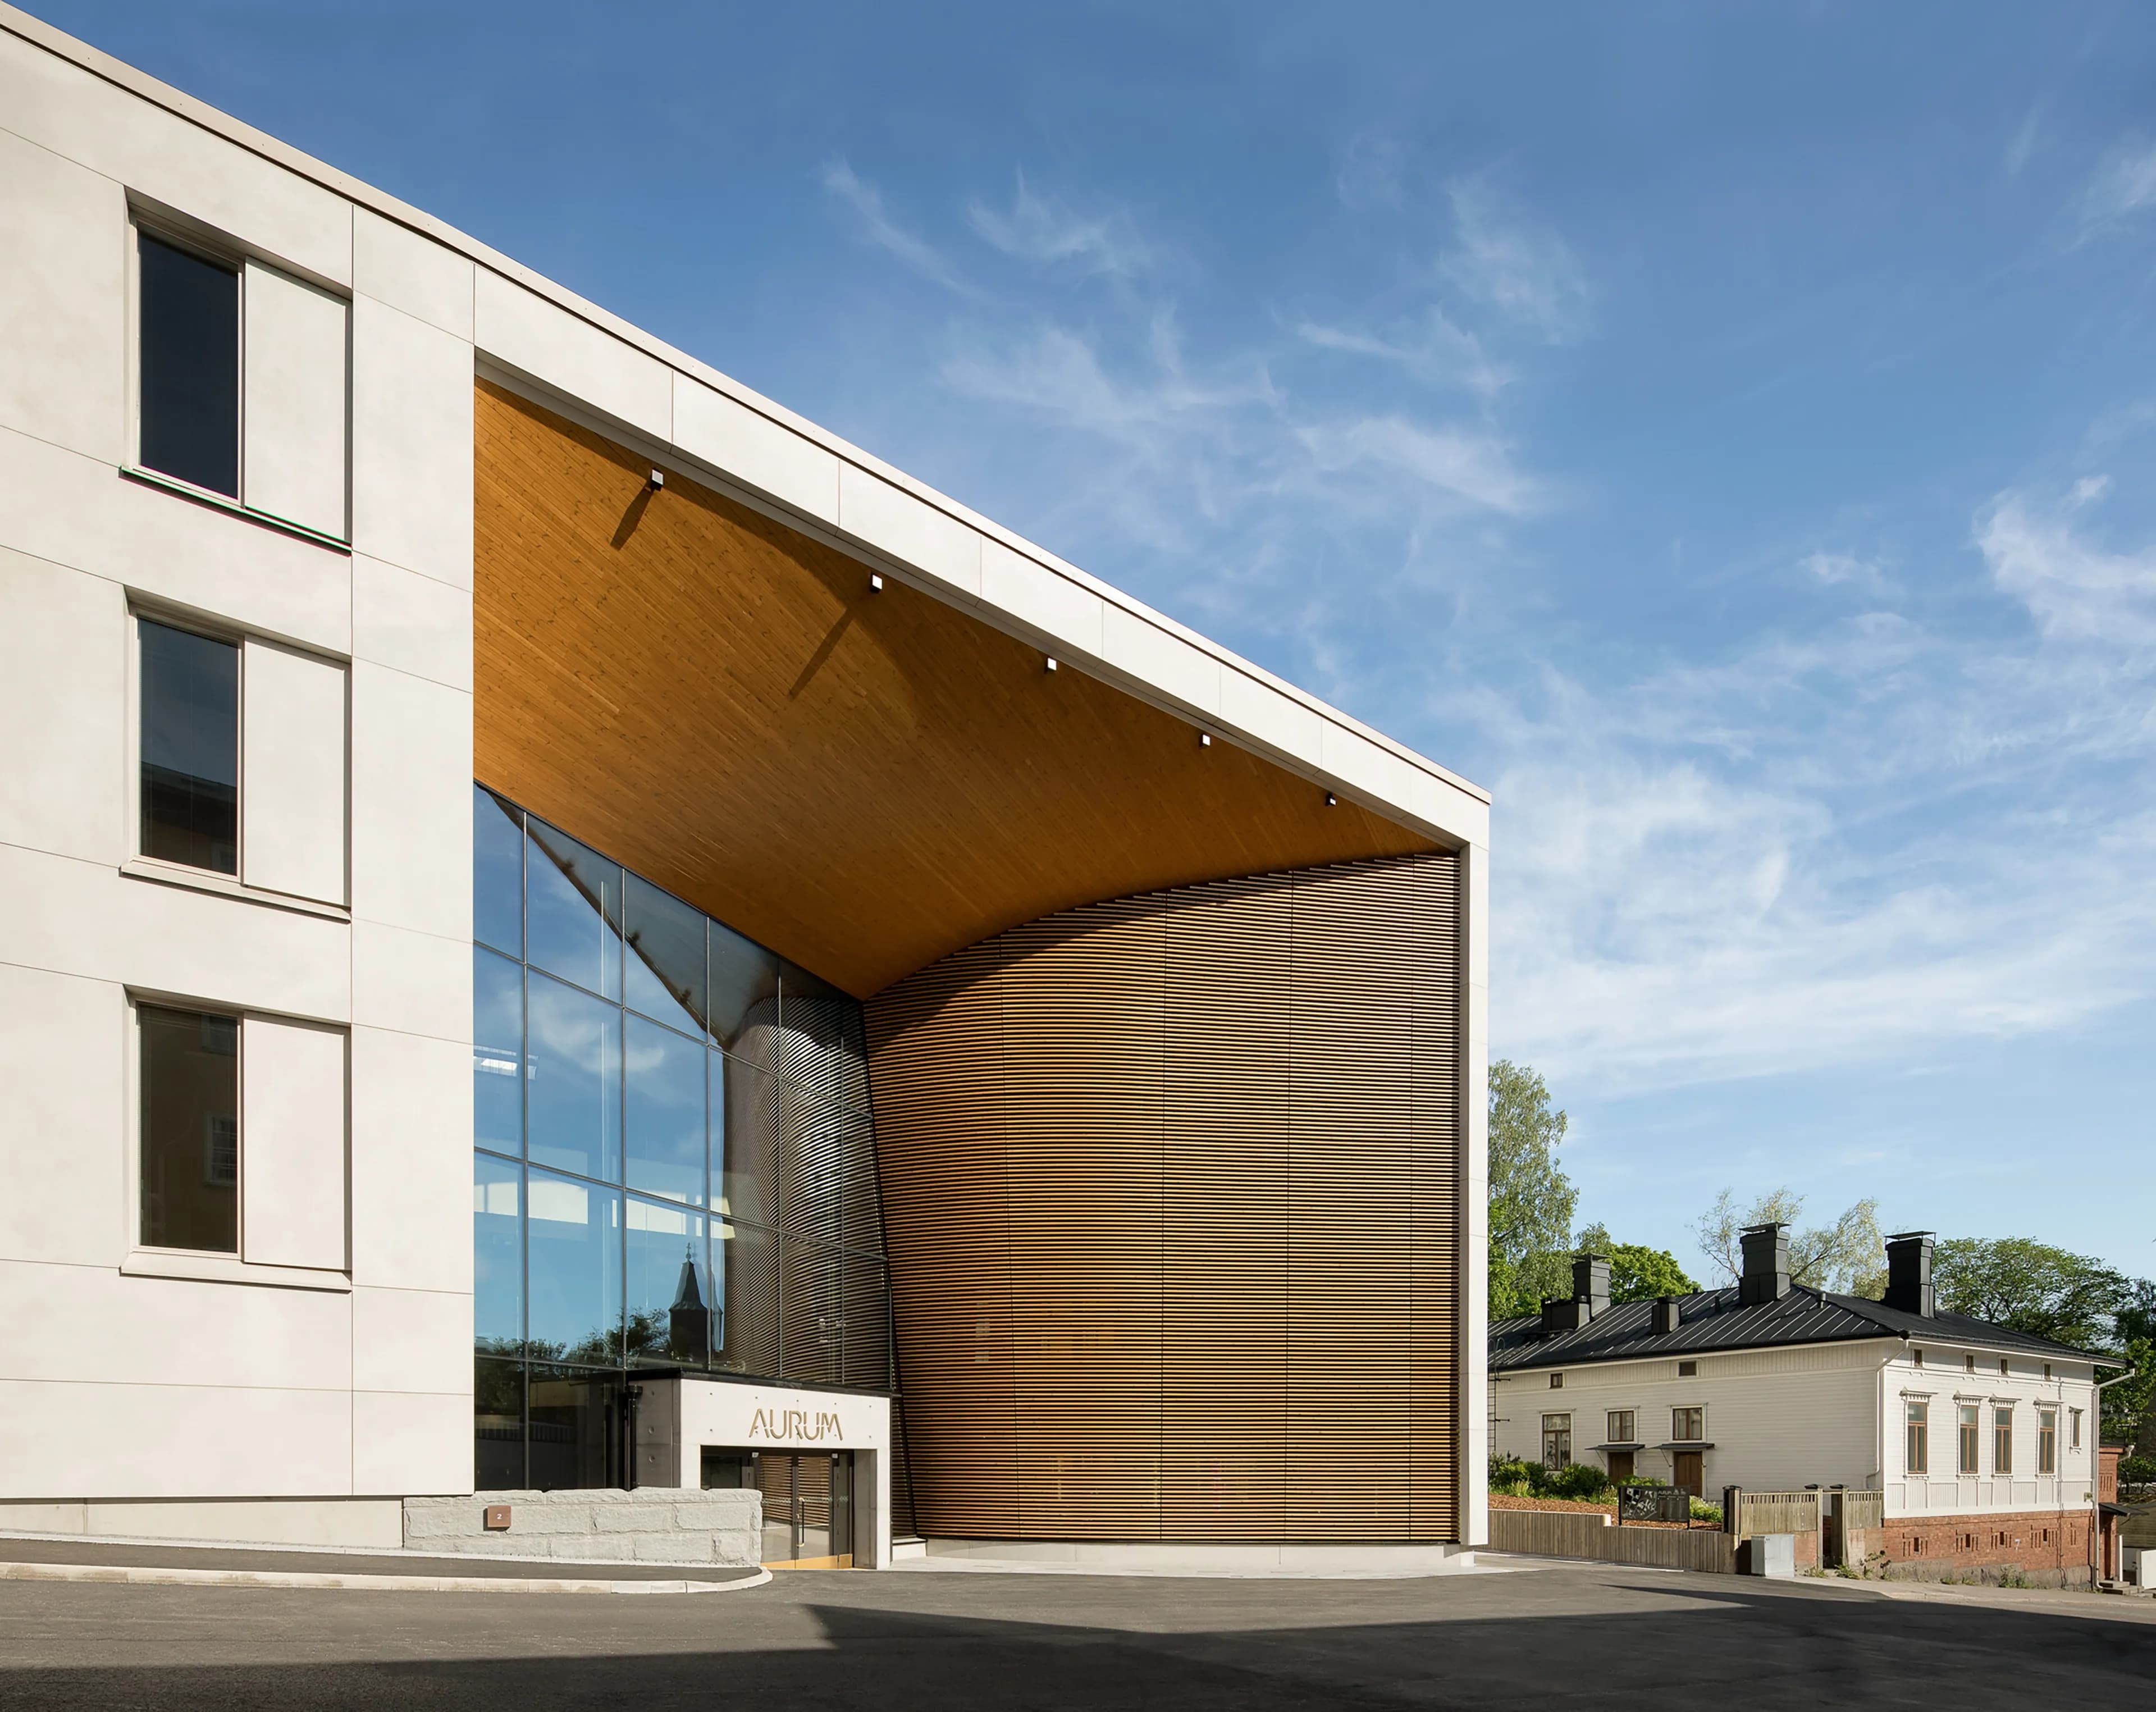
High up on Yliopistonmäki hill, the new Faculty of Science and Engineering of Åbo Akademi University and the Department of Chemistry of the University of Turku have taken shape. A historic area that houses the city’s cathedral, an observatory, and a cathedral school dating from the 13th century.
With its modern laboratories, the new building has been integrated into the city structure through a façade of the same material as the surrounding buildings designed by the architect Aarne Ervi in the 1950s.
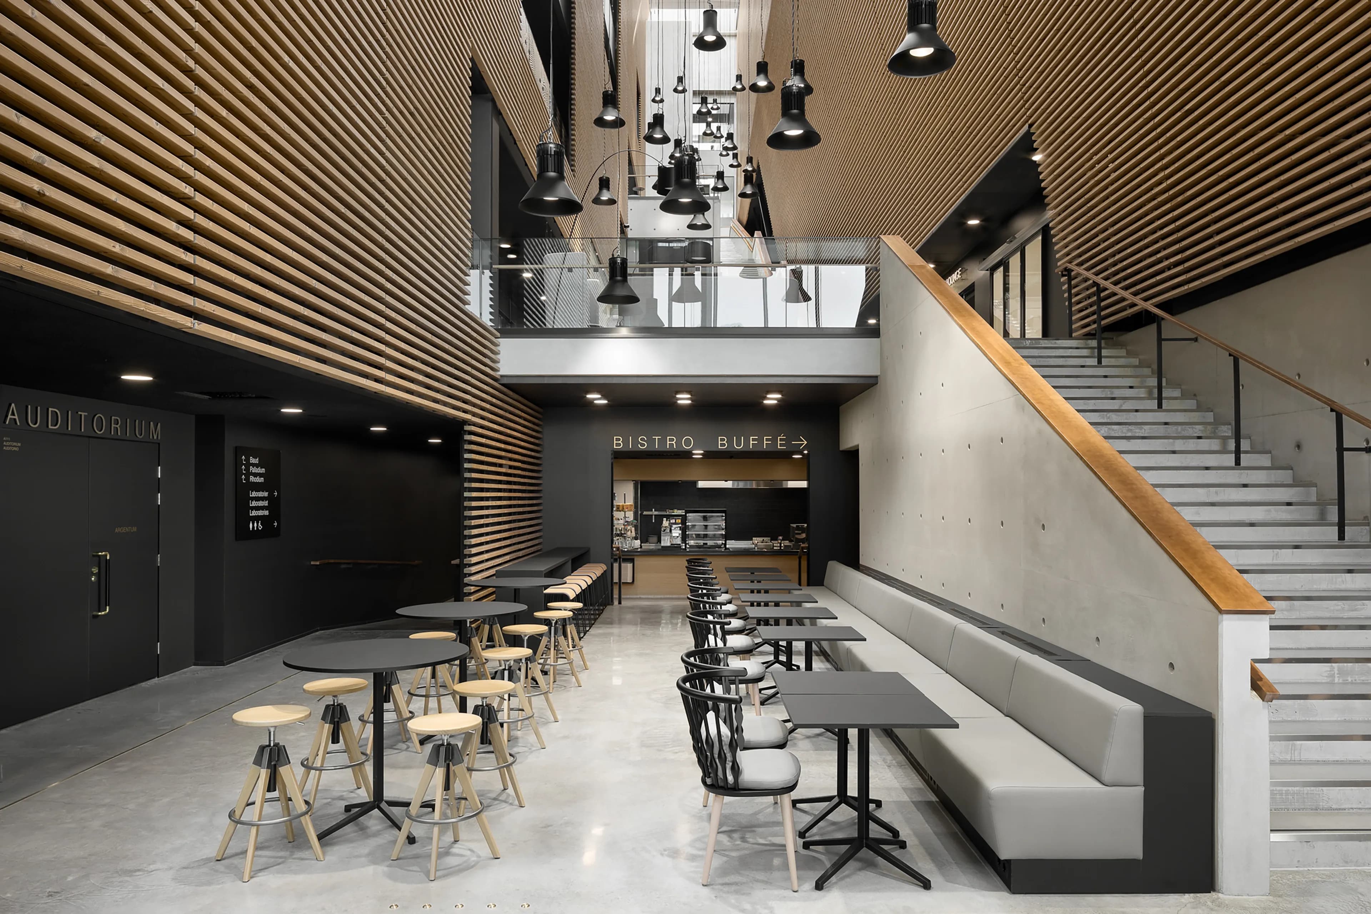
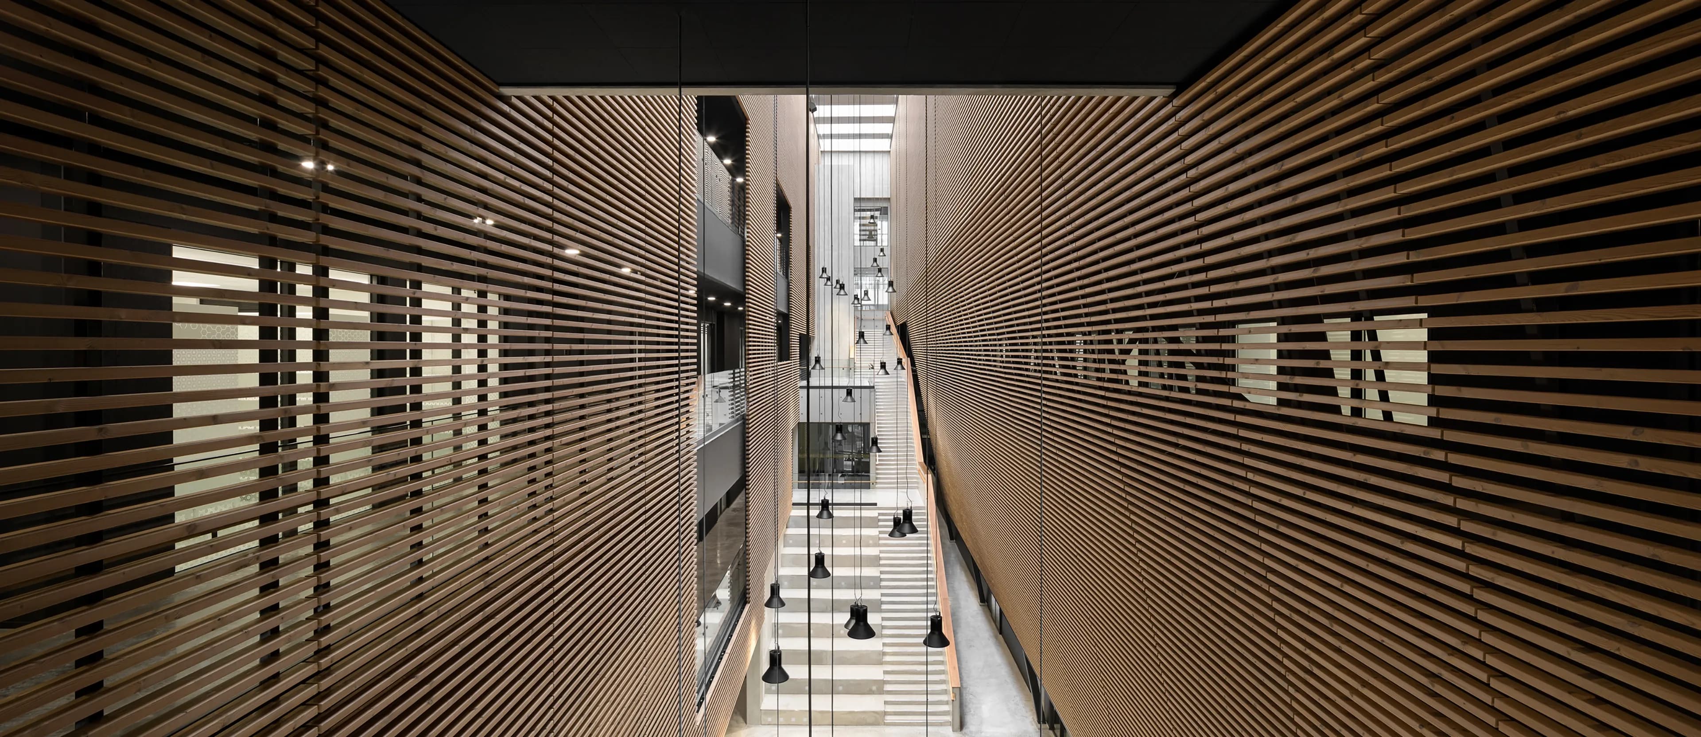
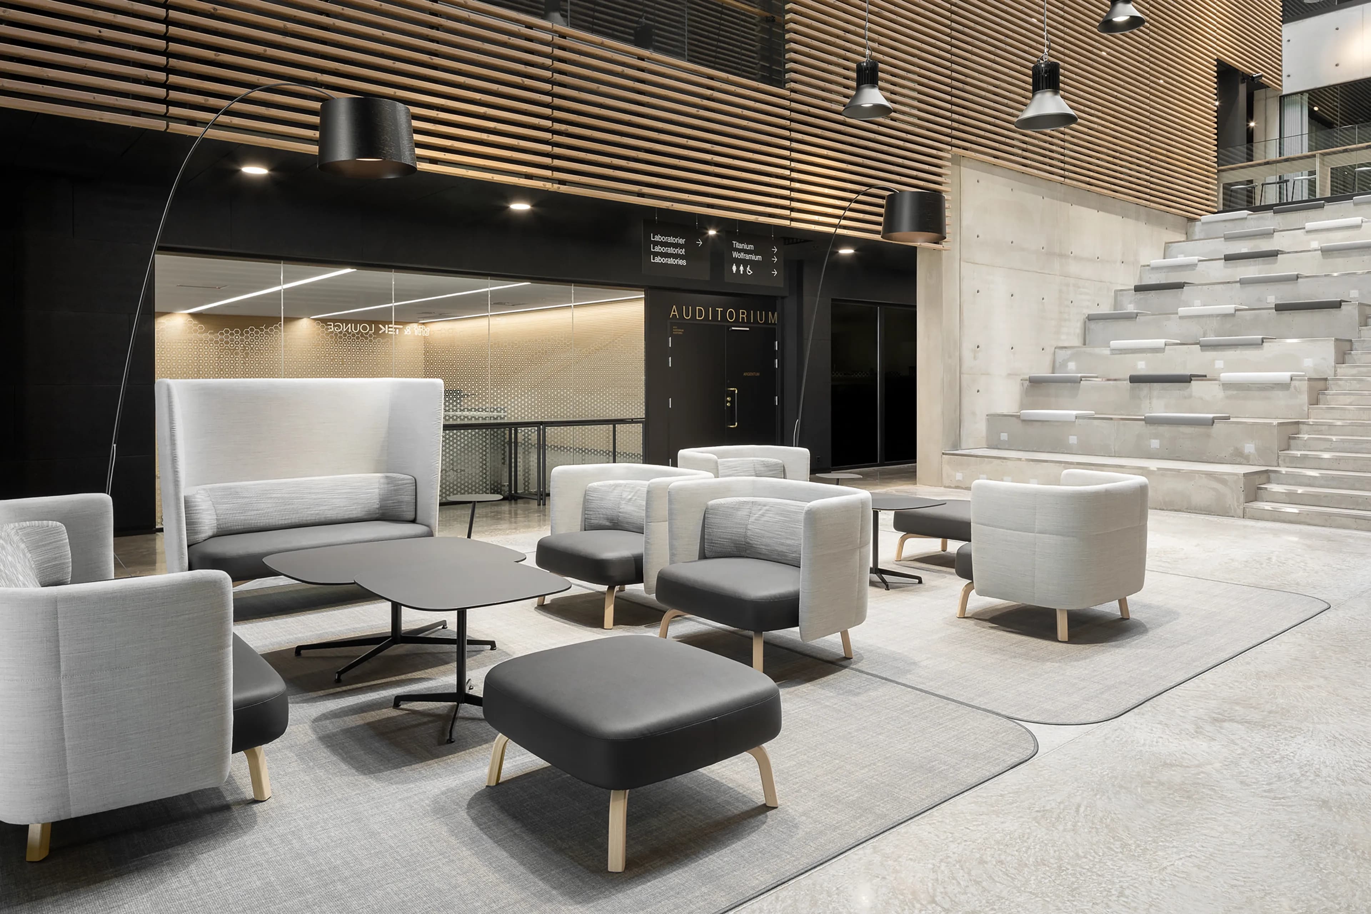
At the entrance, visitors are greeted by an arched wood pine wall that leads into the building’s atrium and presents a meeting between wood and gold. The lobby, like large parts of the open spaces in the building, is decorated with batten while information signs, door handles, and chair legs reappear in different shades of gold.
The name Aurum, which was decided by a public naming contest, derives from the Latin word for gold and refers to the scientific profile found in the building. In the light of the same background, lecture halls were named after chemical elements and prominent figures in science.
Flexible furniture solutions
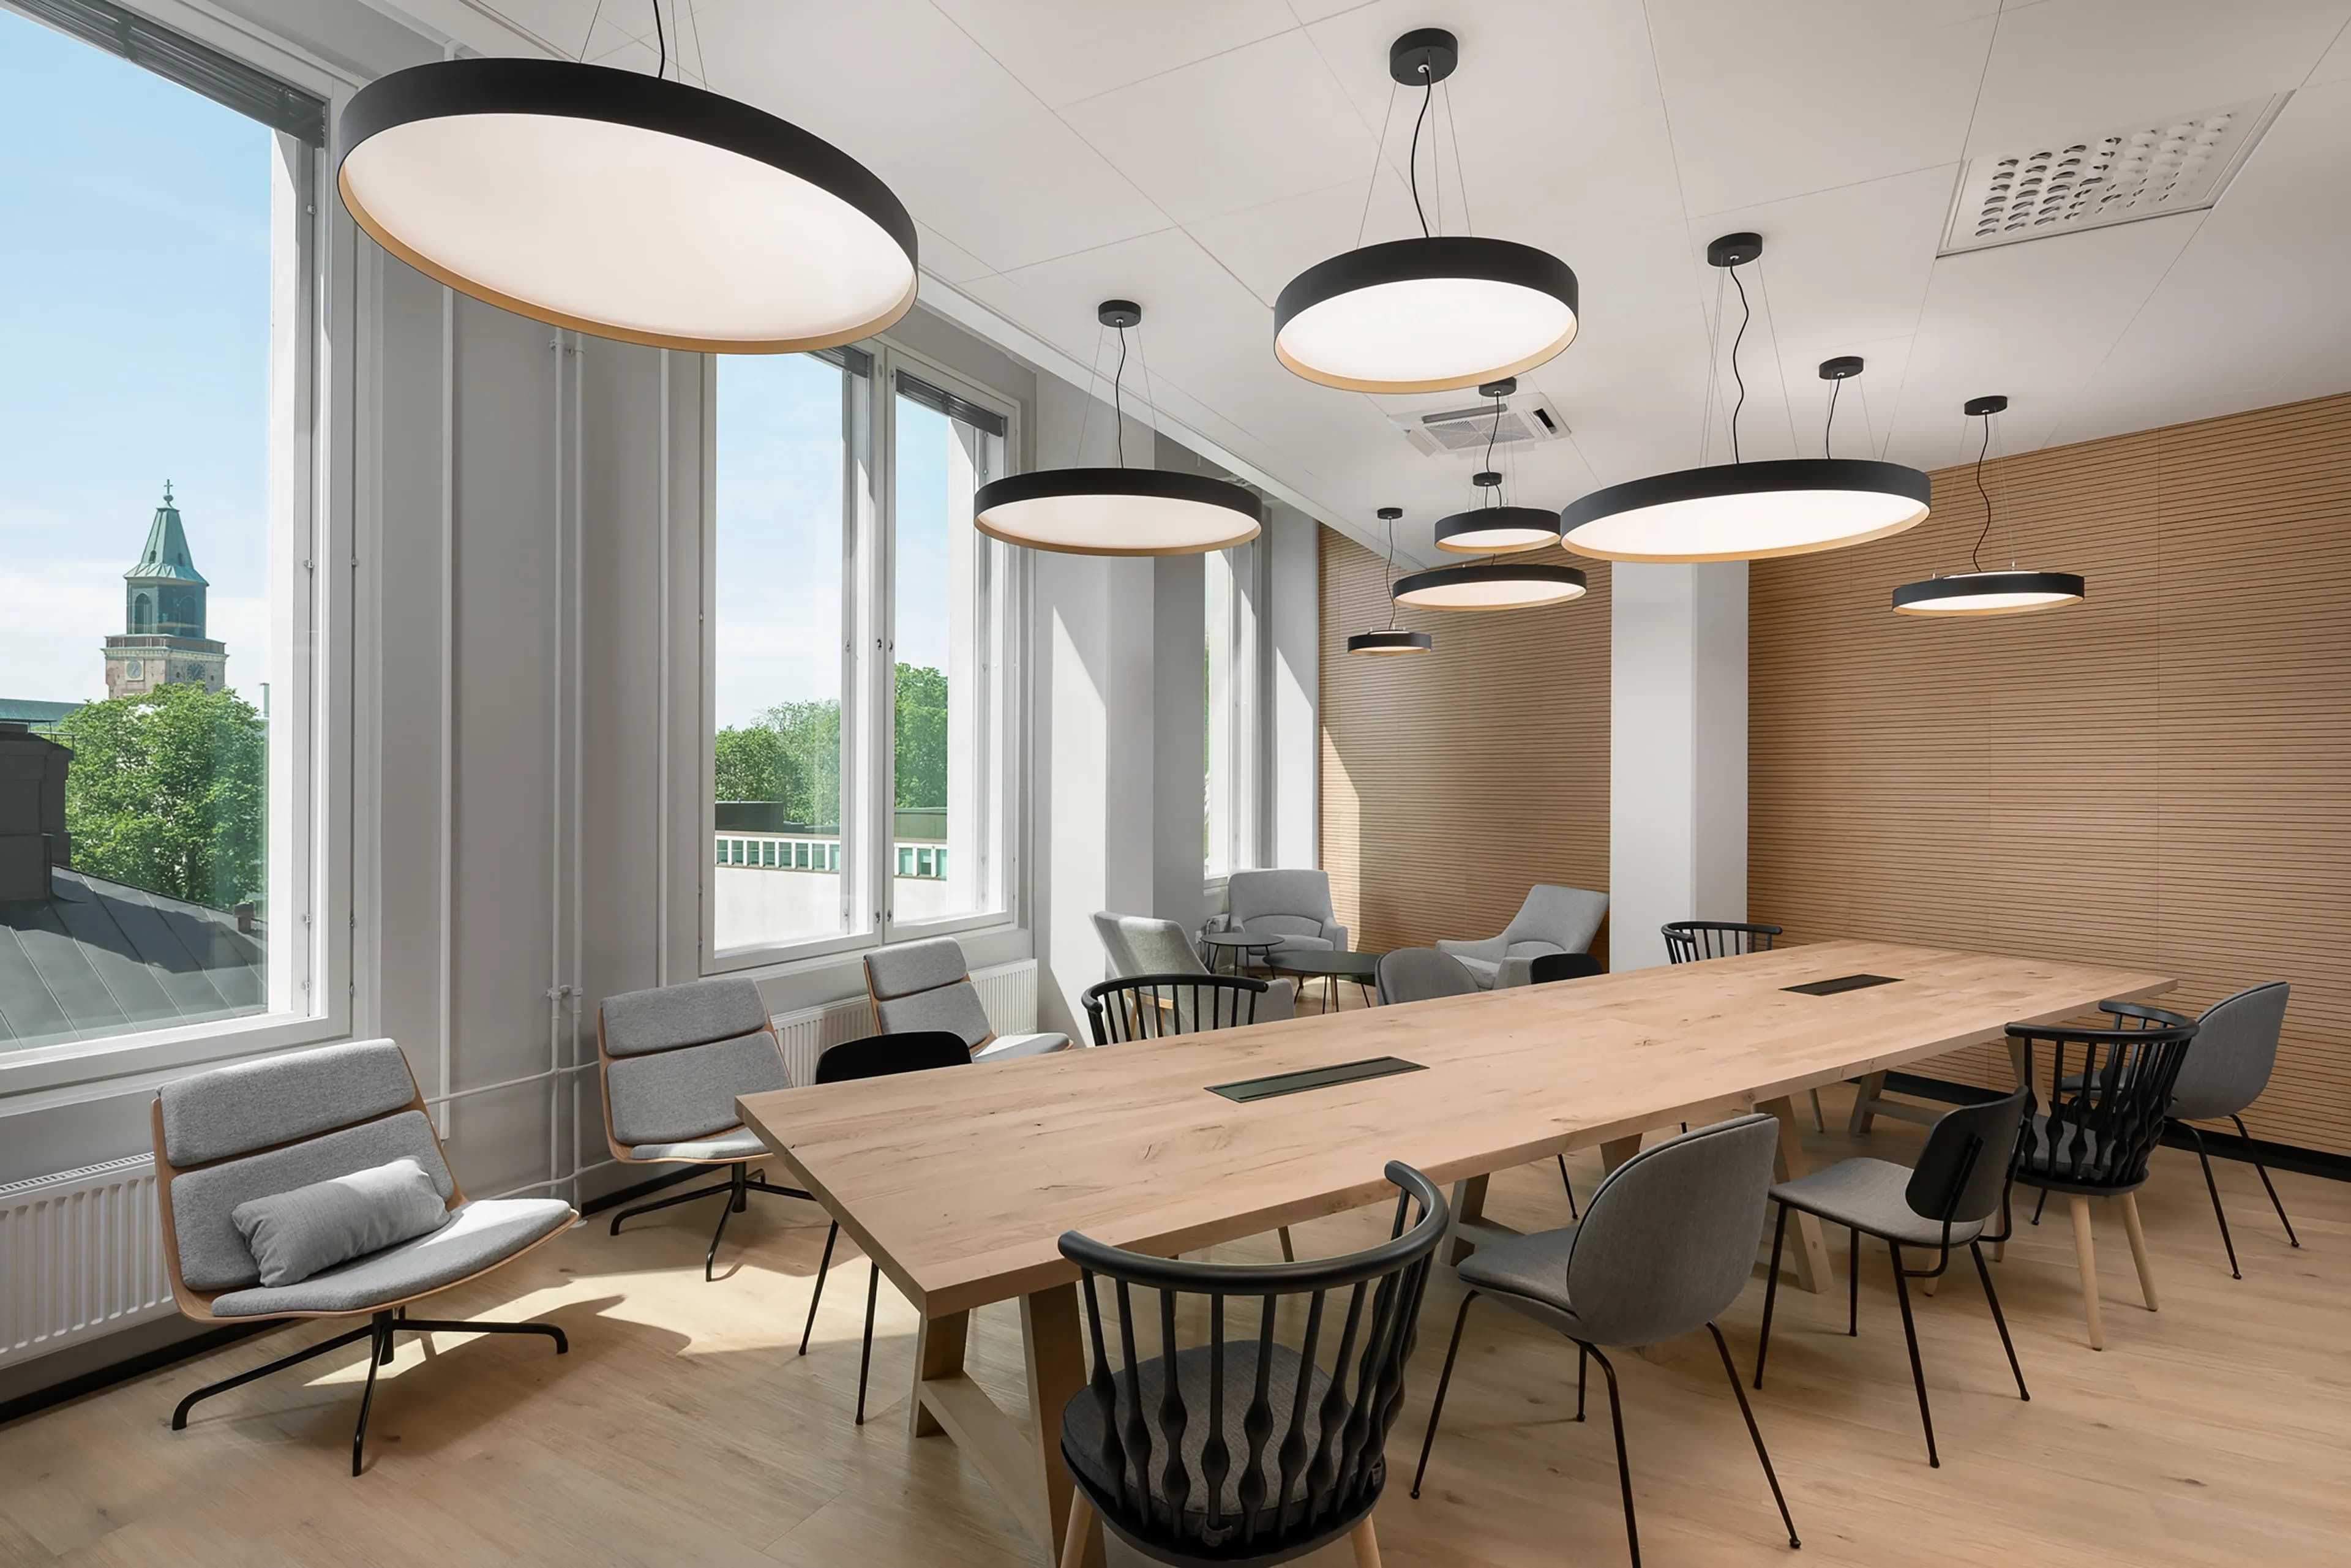
The university’s employees have been involved in the planning for the new working and study environments, the restaurant and café as well as the public areas that enables various meetings. Large parts of the interior have been equipped with wheels to enable transfers between rooms and units.
– All spaces are planned for modern and flexible use. We have implemented activity-based workspaces that are formed for both collaboration and individual work, says architect Piia Viitanen, from ARCO that was responsible for the interior design of the building.
A sustainable focus
Environmentally-friendly solutions have been a recurring theme in the design of the university building. With lighting that adapts to sunlight and geothermal energy in the building’s heating and cooling system, energy use can be minimized.
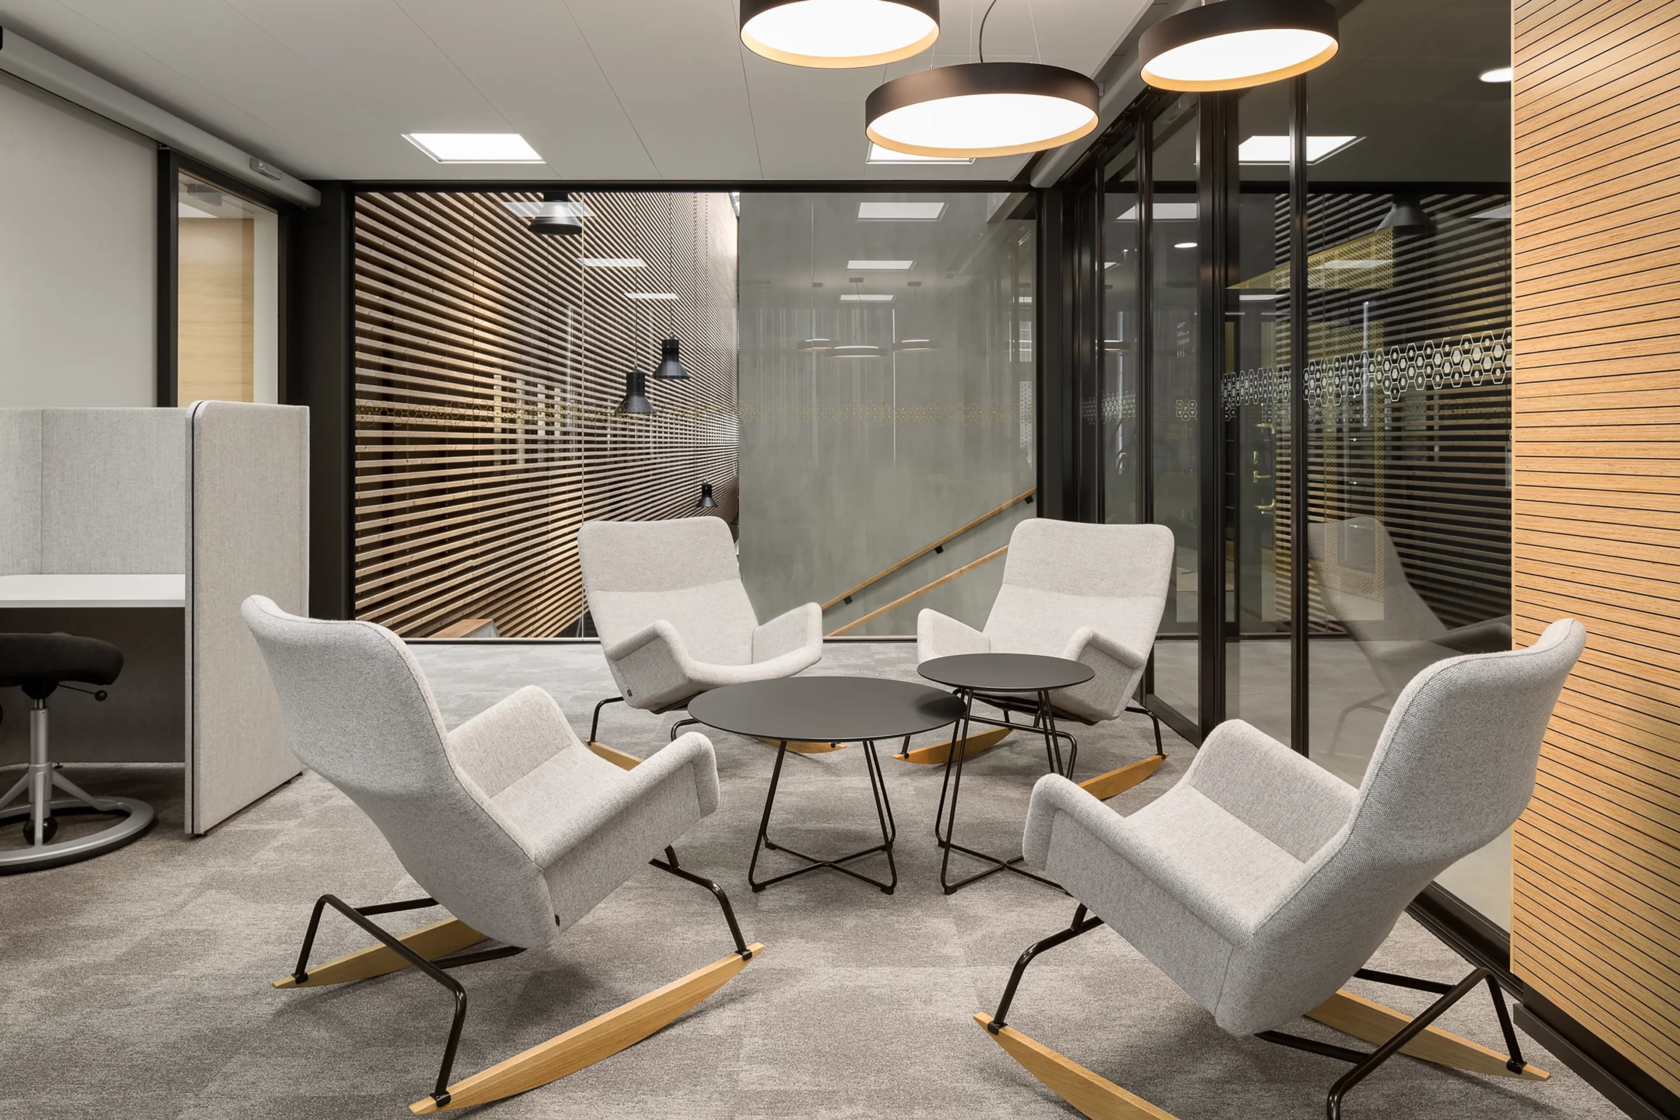
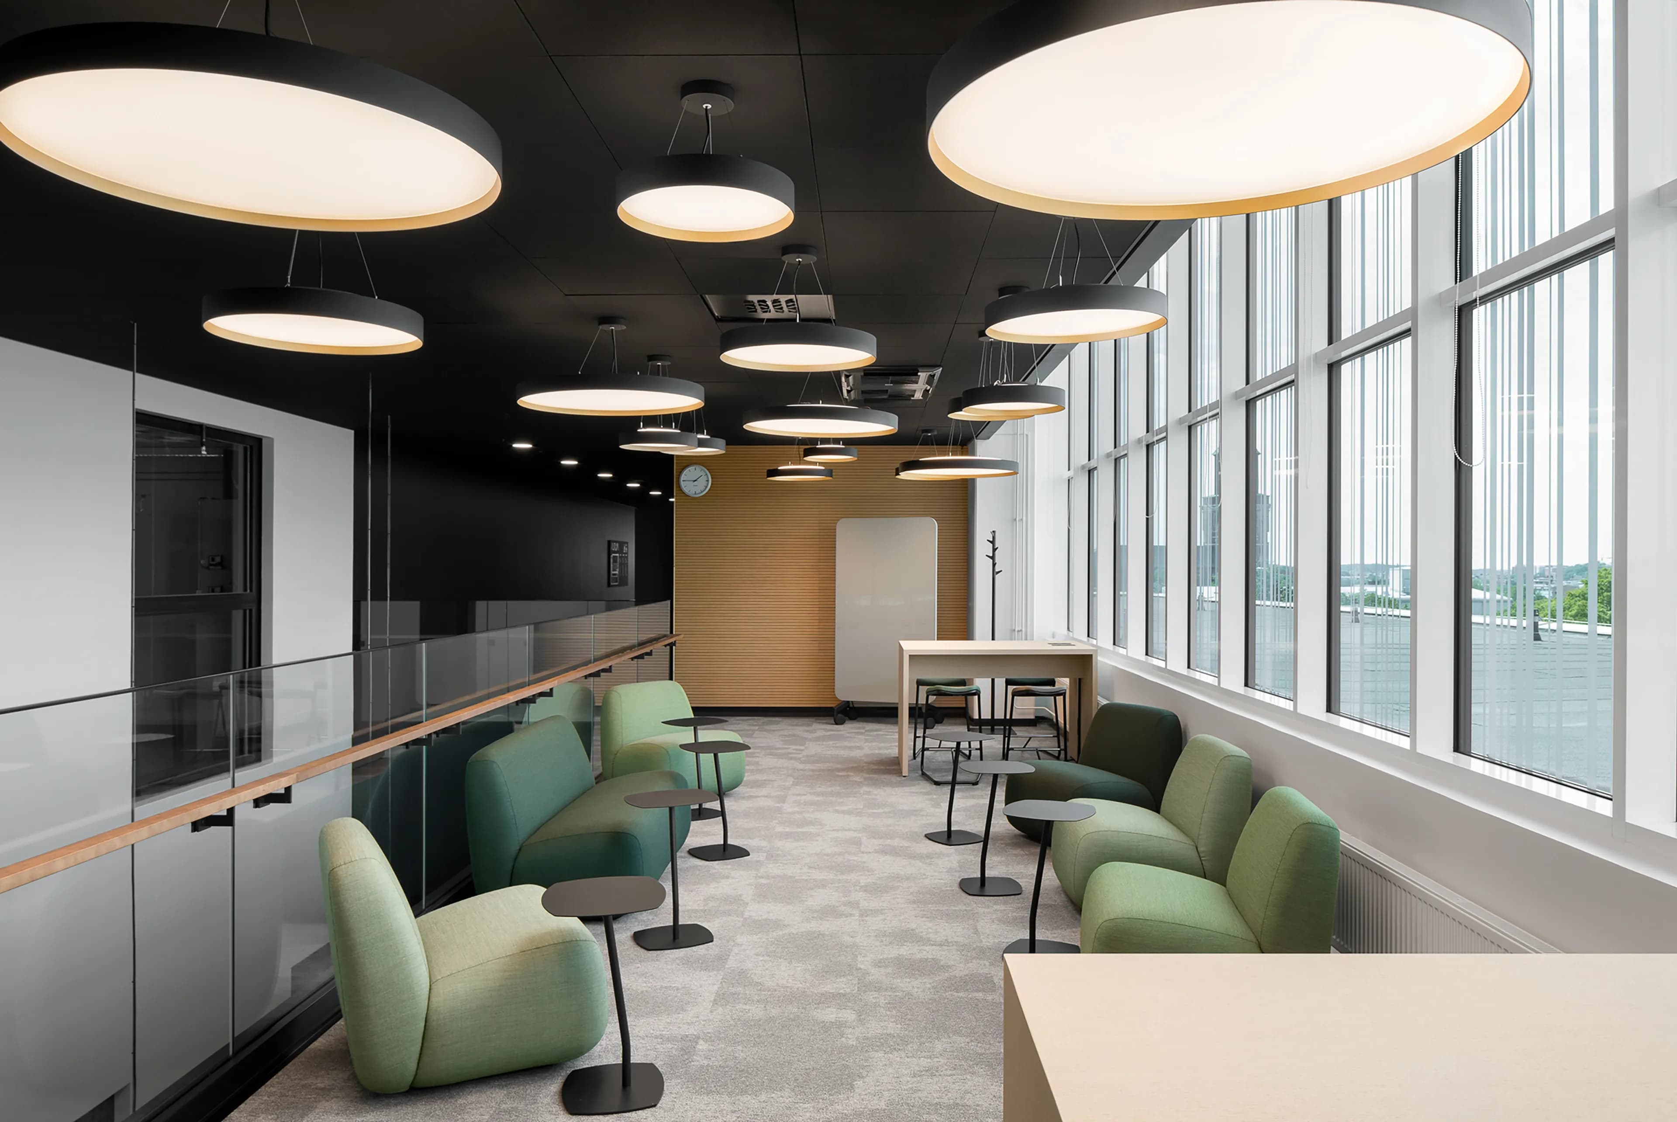
For the interior, long-term and sustainable material choices have been crucial in reducing climate impact. Input interior, which was responsible for the delivery and installation of the interior for lounge areas, conference rooms, the café, and the restaurant, ensured that environmental requirements for furniture could be met. The overall sustainability work, with the planning process and construction, has been certified with BREEAM Excellent.
– It was special to be part of this project with a strong focus on sustainability, which was also awarded with a certificate from BREEAM, says Sales Manager Jouni Kyllönen from Input interior Turku.
Interior Architect ARCO
Photo Wellu Hämäläinen

Input interior for school and education
Input interior is the Nordic region's leading independent interior design group with unique expertise in customised solutions for schools and education.
Read more about us at inputinterior.fiMy account
ProfileProjectsOrdersAgreementsTeamCookie settings
General
Input for educationInspirationSustainabilityAbout Input InteriörFAQContact usMarket
Follow us

