
Case
Lundby School
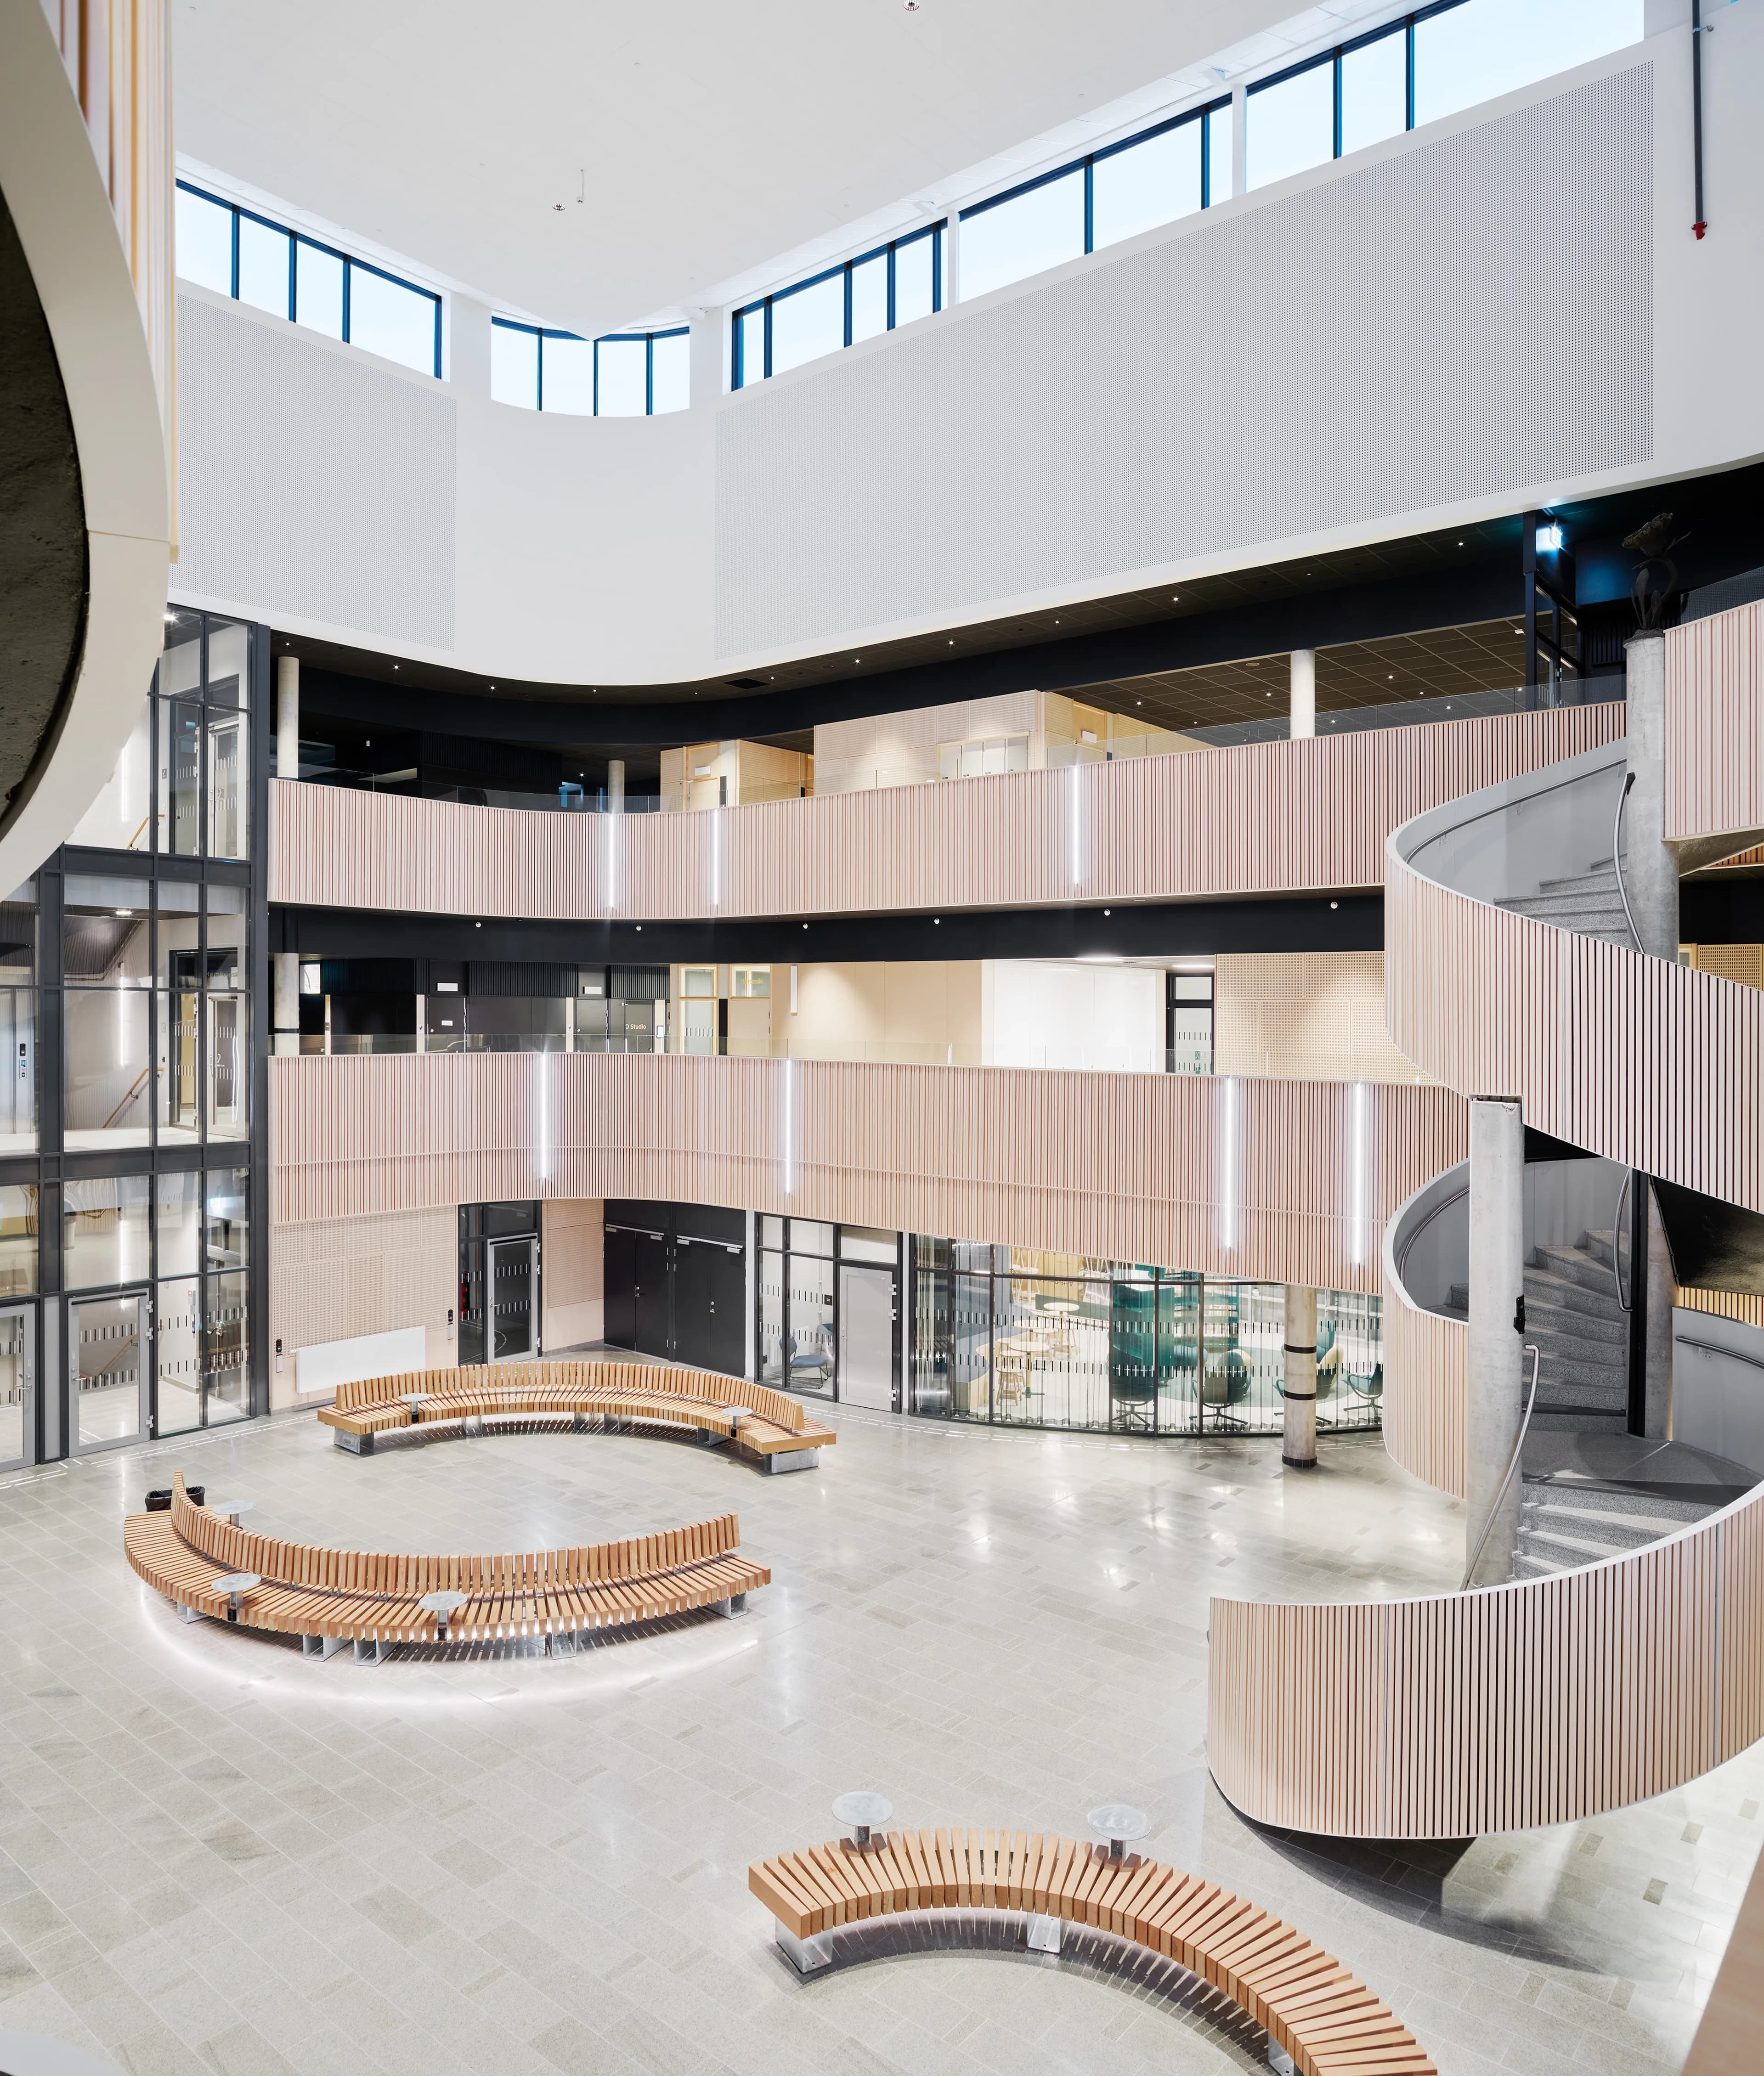
Lundby School, a school with capacity for 600 students, two sports halls and a school of arts and music, is now complete. This three-storey building has floor-to-ceiling windows to make the most of natural light and an atrium at its heart, serving as a natural meeting place.
An environment to suit all students and age groups
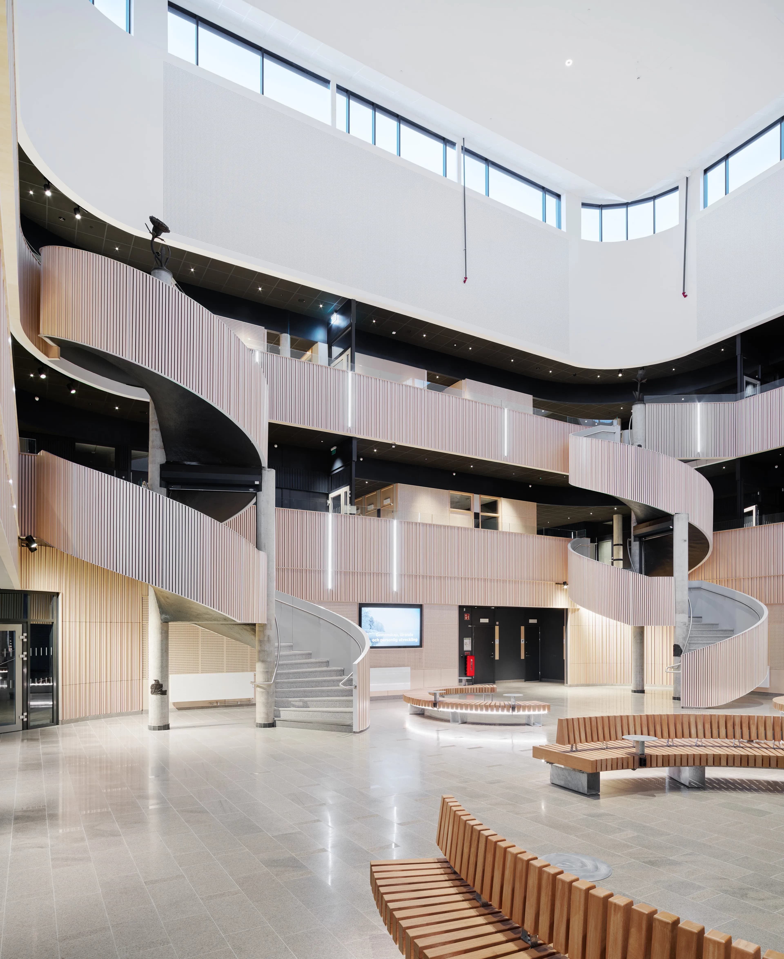
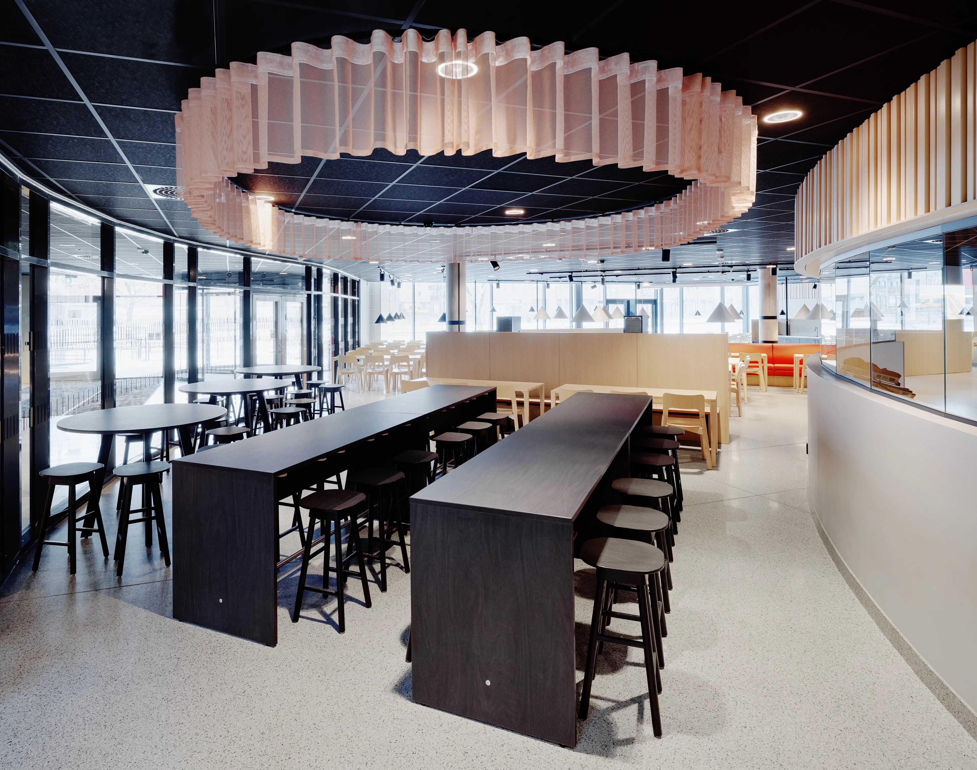
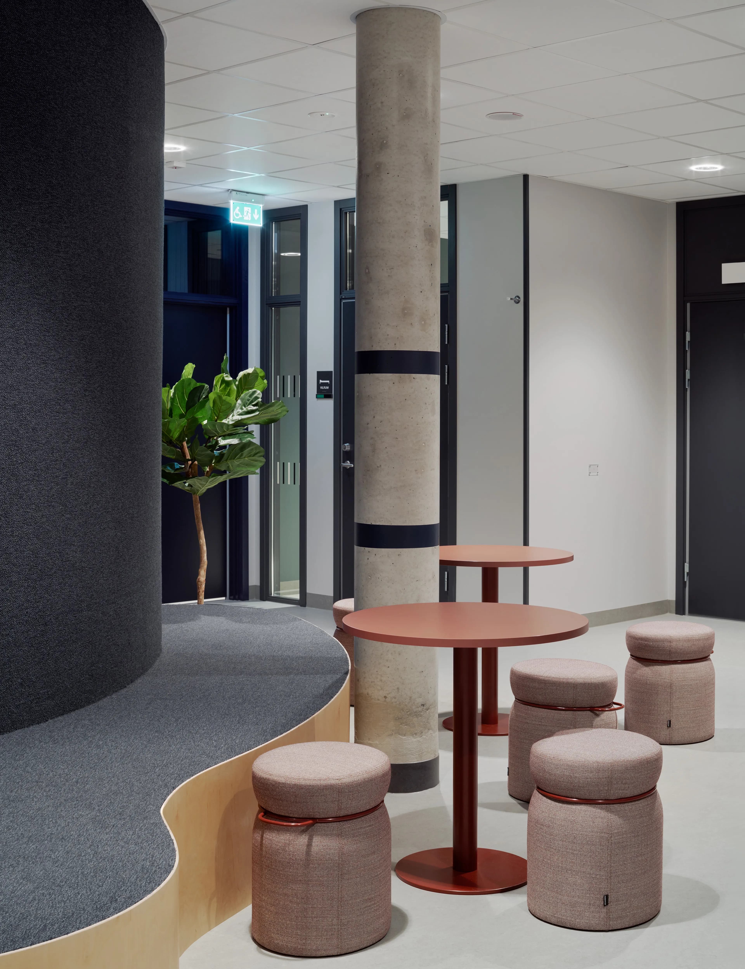
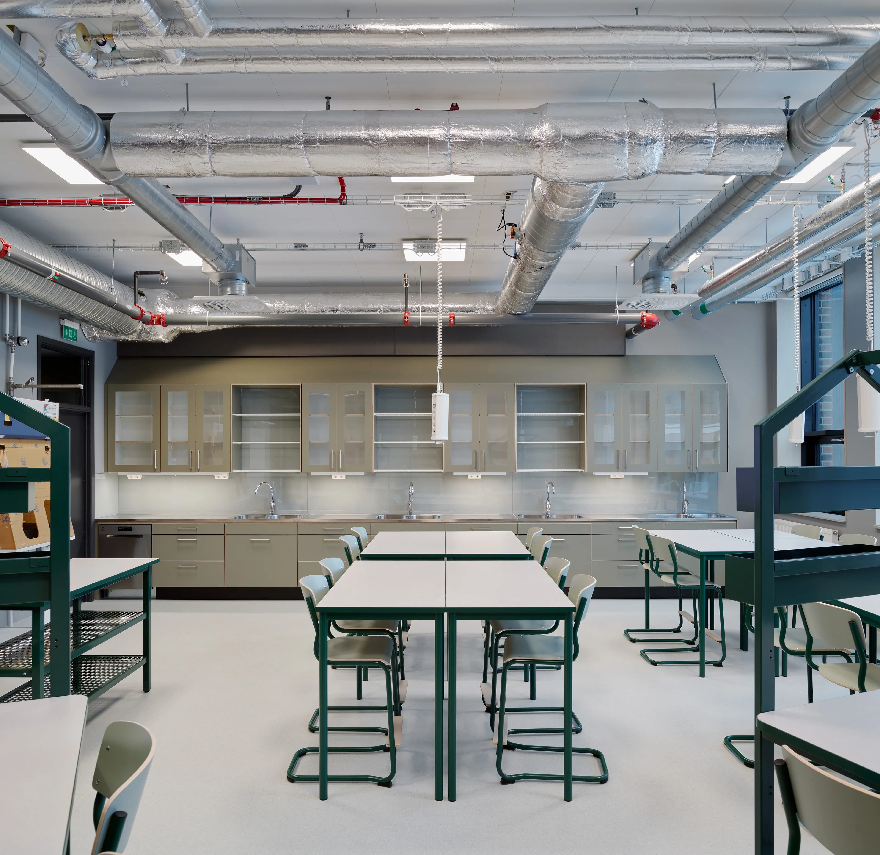
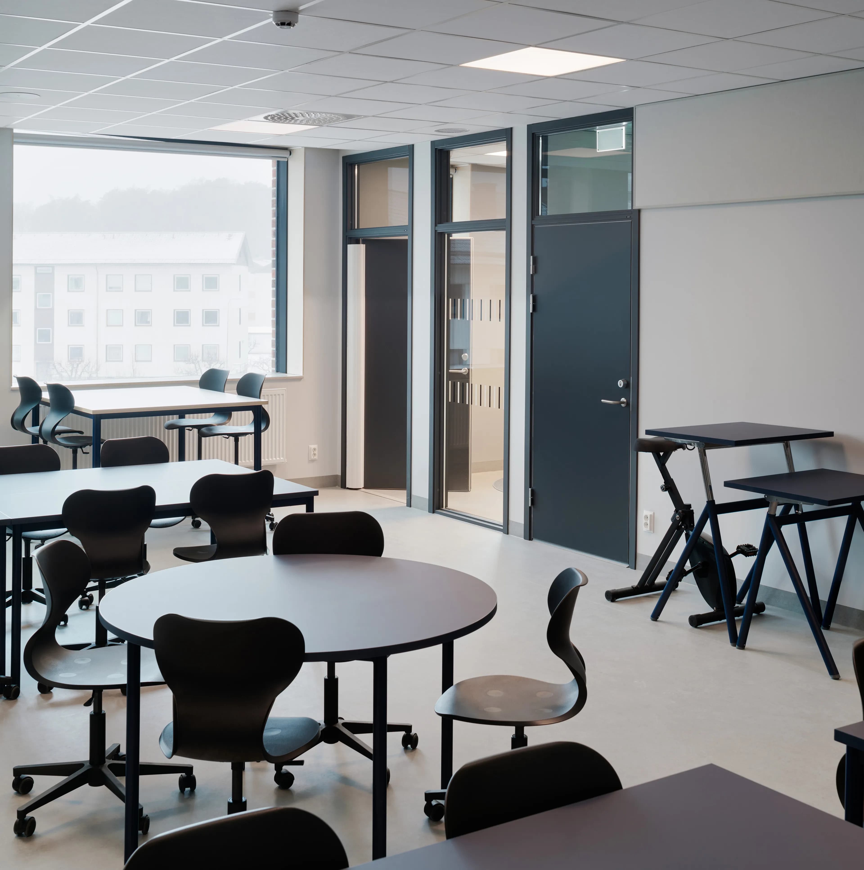
On entering the school, there is a clear, natural flow to the building. The main entrance leads through to the heart of the school, where students come to an atrium. This forms a distinct central hub with communal areas for socialising and a view of all floors. The architecture of the building delivers a strong identity, with its generous ceiling height and well-proportioned spaces. A dark-blue colour palette with elements of wood runs throughout, with the aim of creating a stylish, grown-up feel. Yet it was also essential to make the settings welcoming and harmonious.
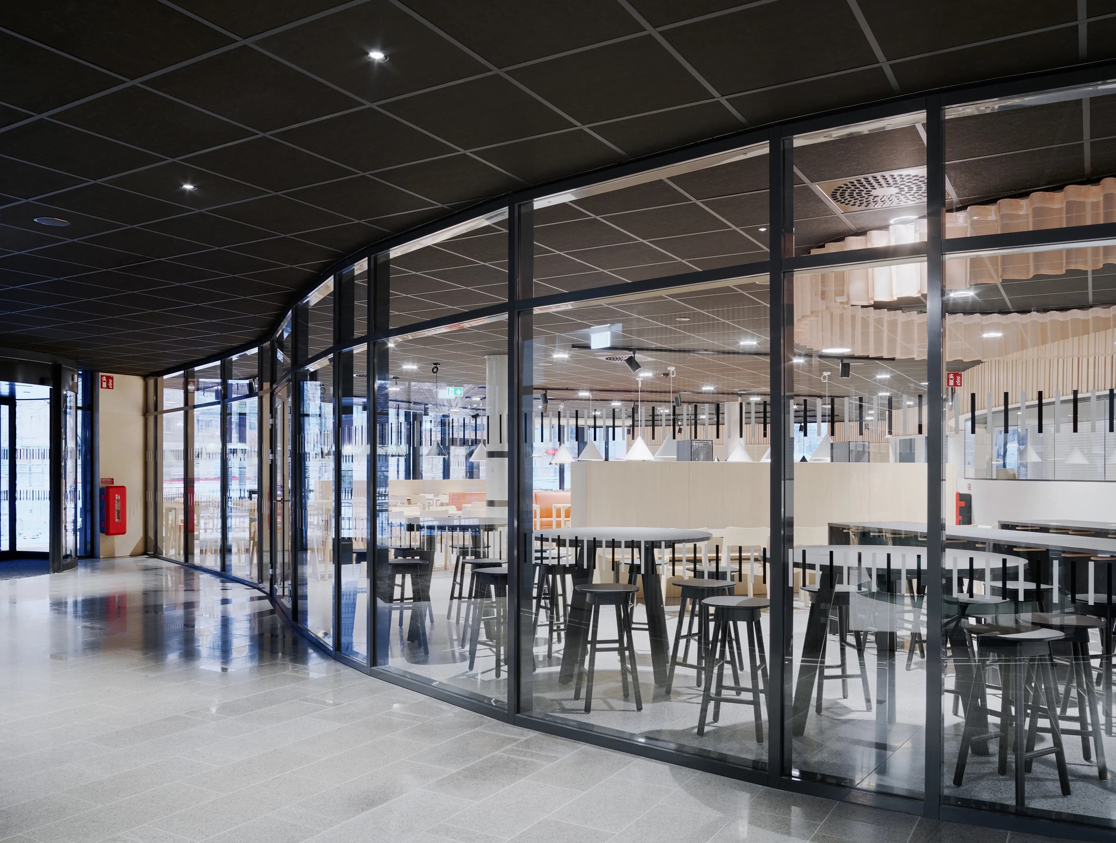
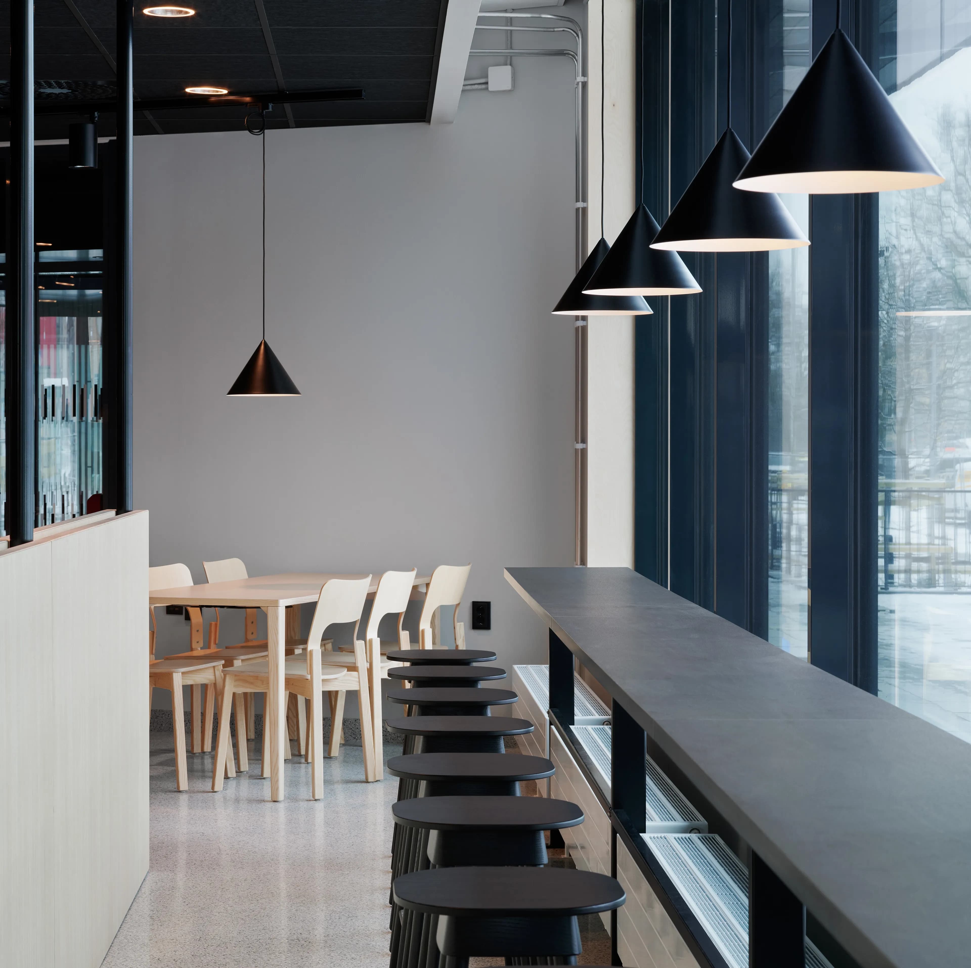
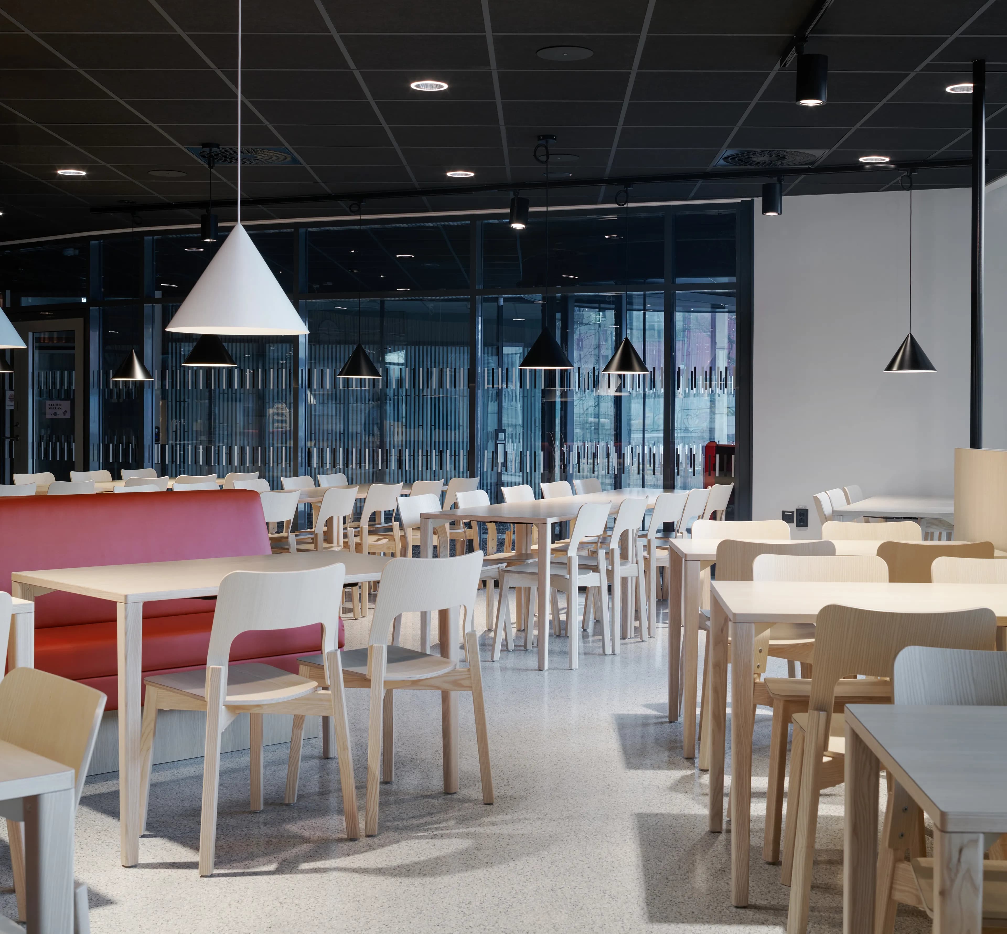
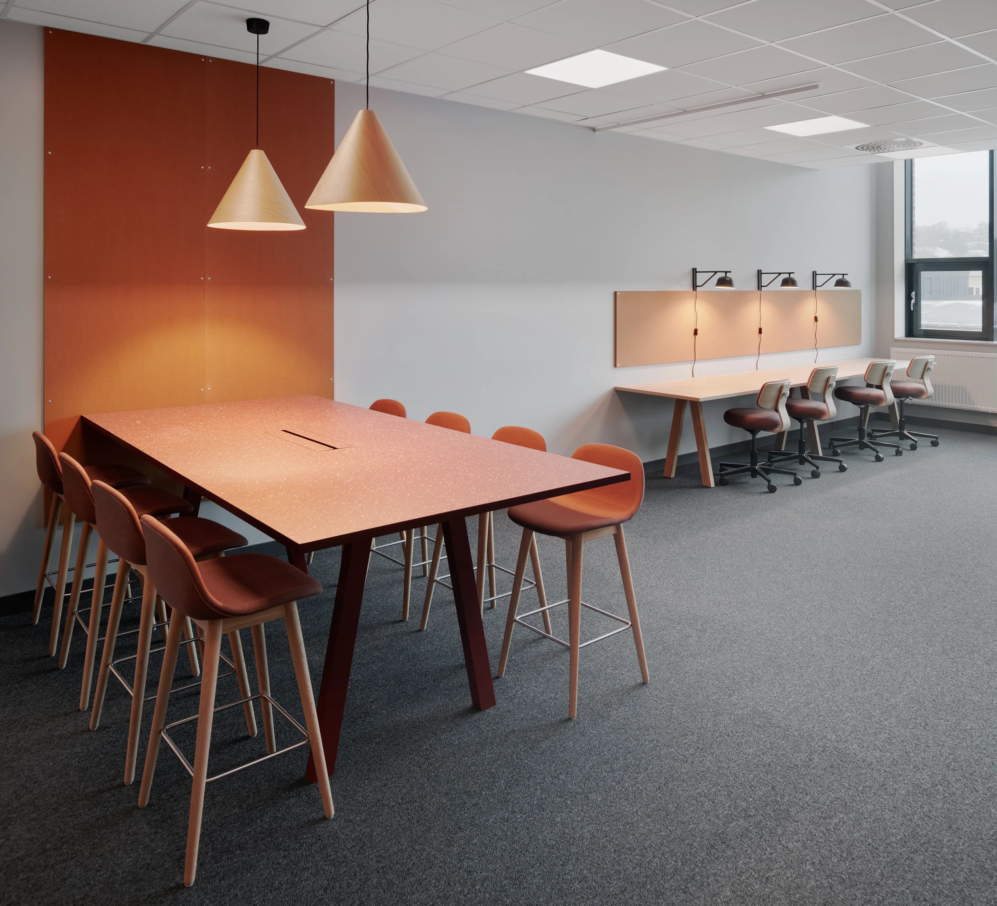
“It is a huge school and we have to keep in mind all the individual youngsters. Students have differing needs: some like to be the centre of attention, while others would rather stay in the background. The dining hall is just one example of a location where we have incorporated nooks for students who would rather sit together in a more secluded spot. It is important to ensure everyone can feel at home, so they can sit and eat adequately to see them through the school day,” says Malin Larsson, lead interior architect from architectural firm Liljewall.
The four values behind Lundby School
Construction of Lundby School was based on four values. The choices made throughout this project have been influenced by these values.
Seeing and being seen – The first of these values involves seeing others and feeling seen. In order to achieve this, transparency in the right places has been one of the key factors. Spaces have been carefully adapted to create a sense of security.
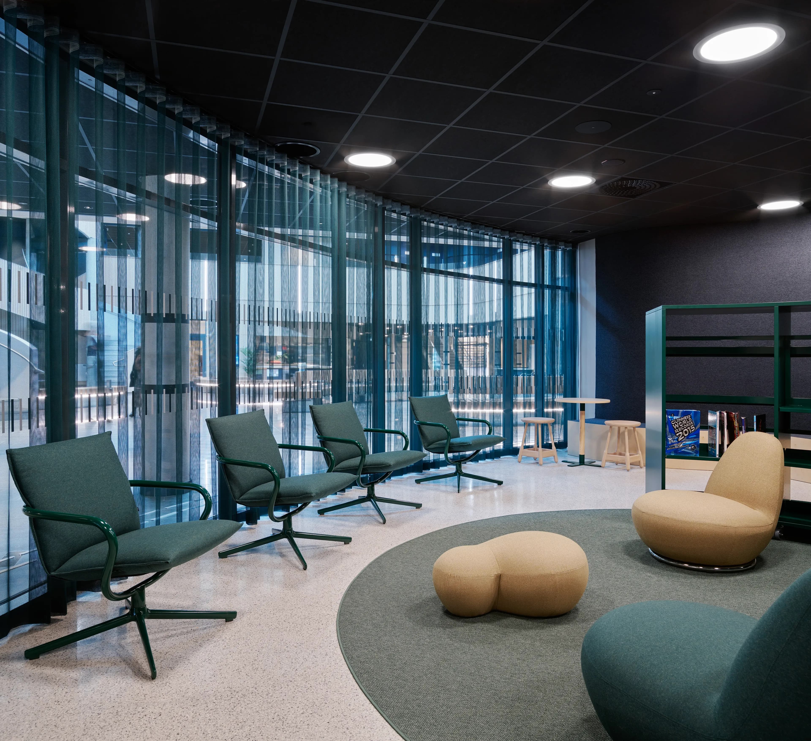
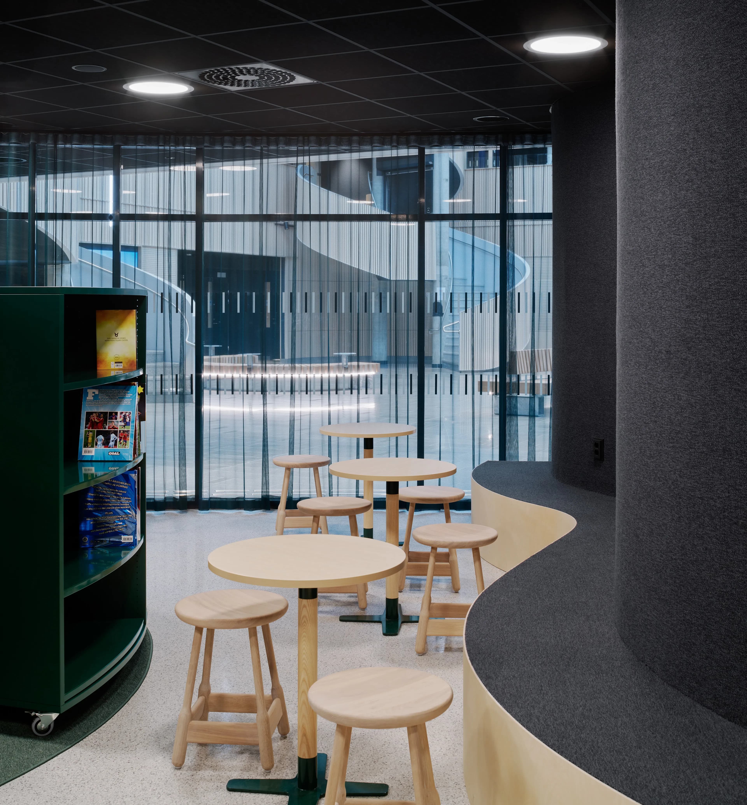
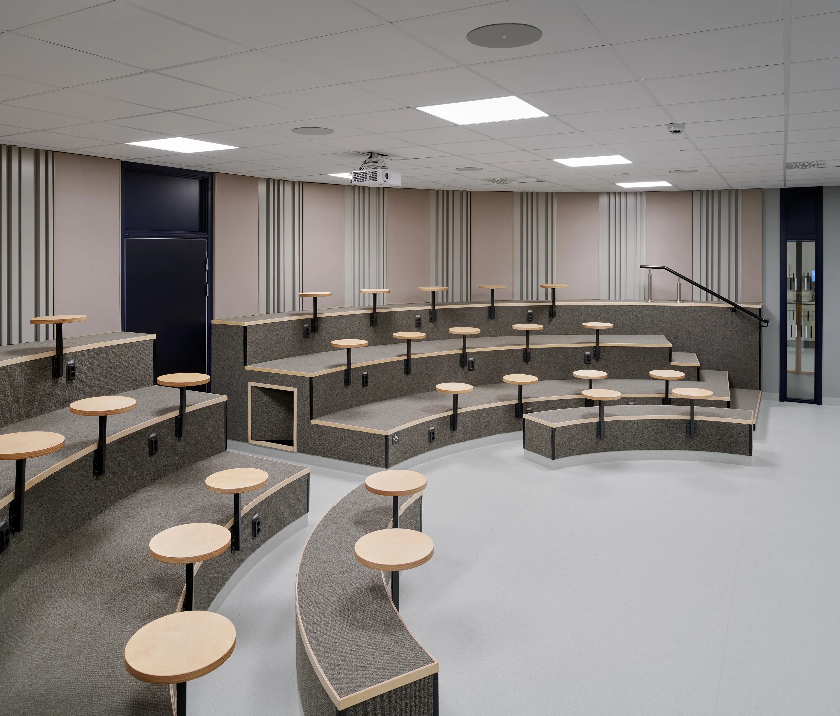
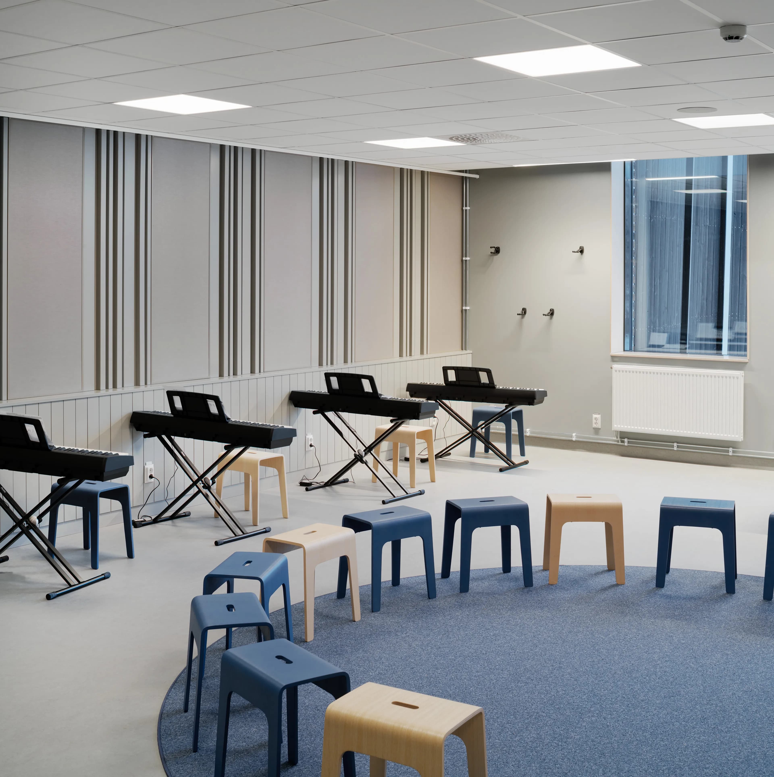
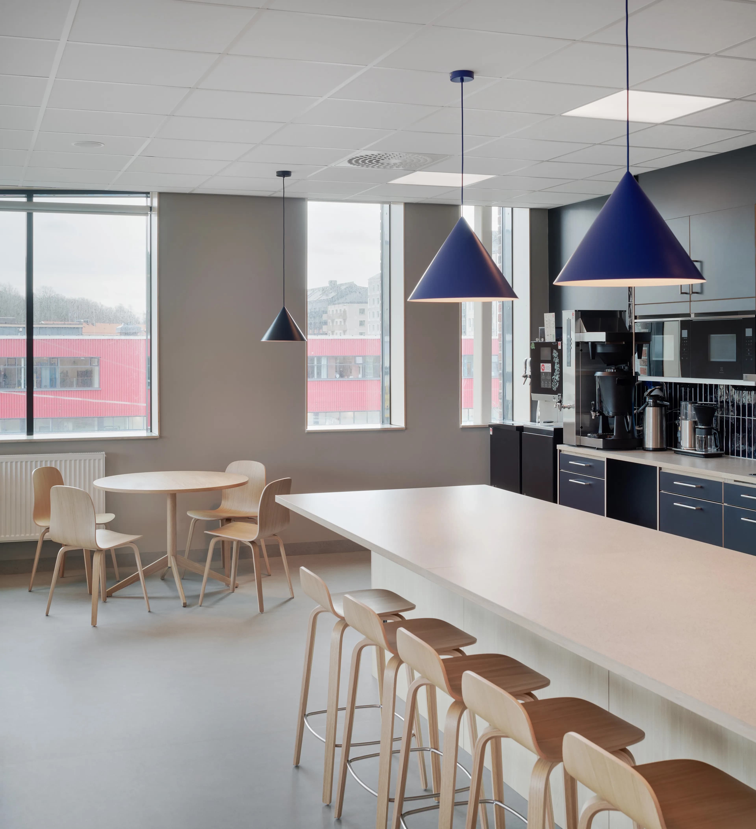
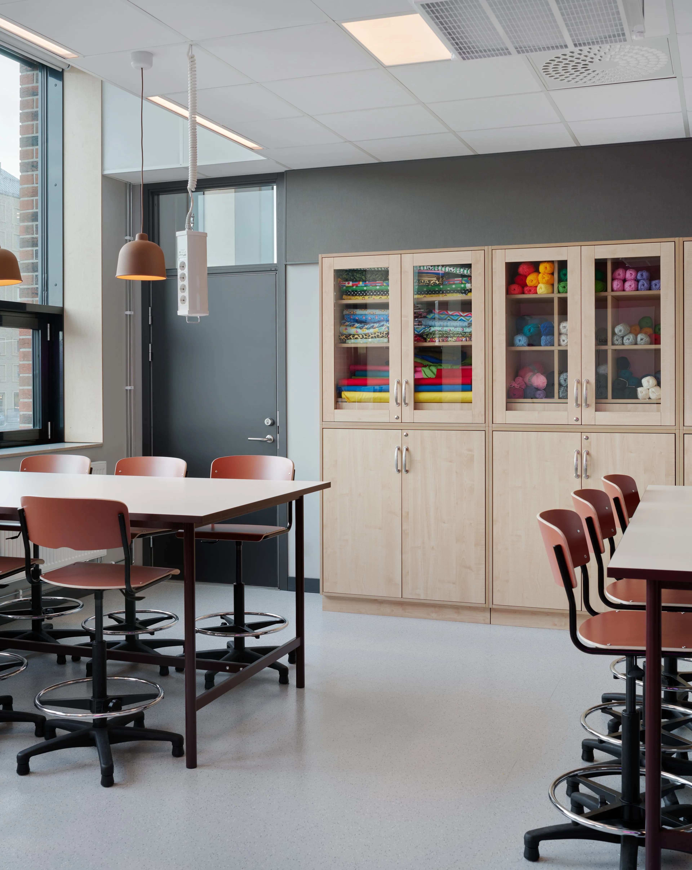
Variation or different but similar – Workshops were held with students and teachers to gather input on their wishes regarding school environments. One important factor in this project was creating variation. Plenty of variation in environments and furniture promotes desire to come to the workplace or classroom – whether you prefer to be secluded and undisturbed or more at the centre of things.
“We had the privilege of supplying a range of furniture adapted for the settings. Variation was essential to meet the needs of both students and educators. Consequently, there was a strong focus on delivering furniture for a wide variety of users throughout,” says Linn Johansson, Account Manager at Input interior.
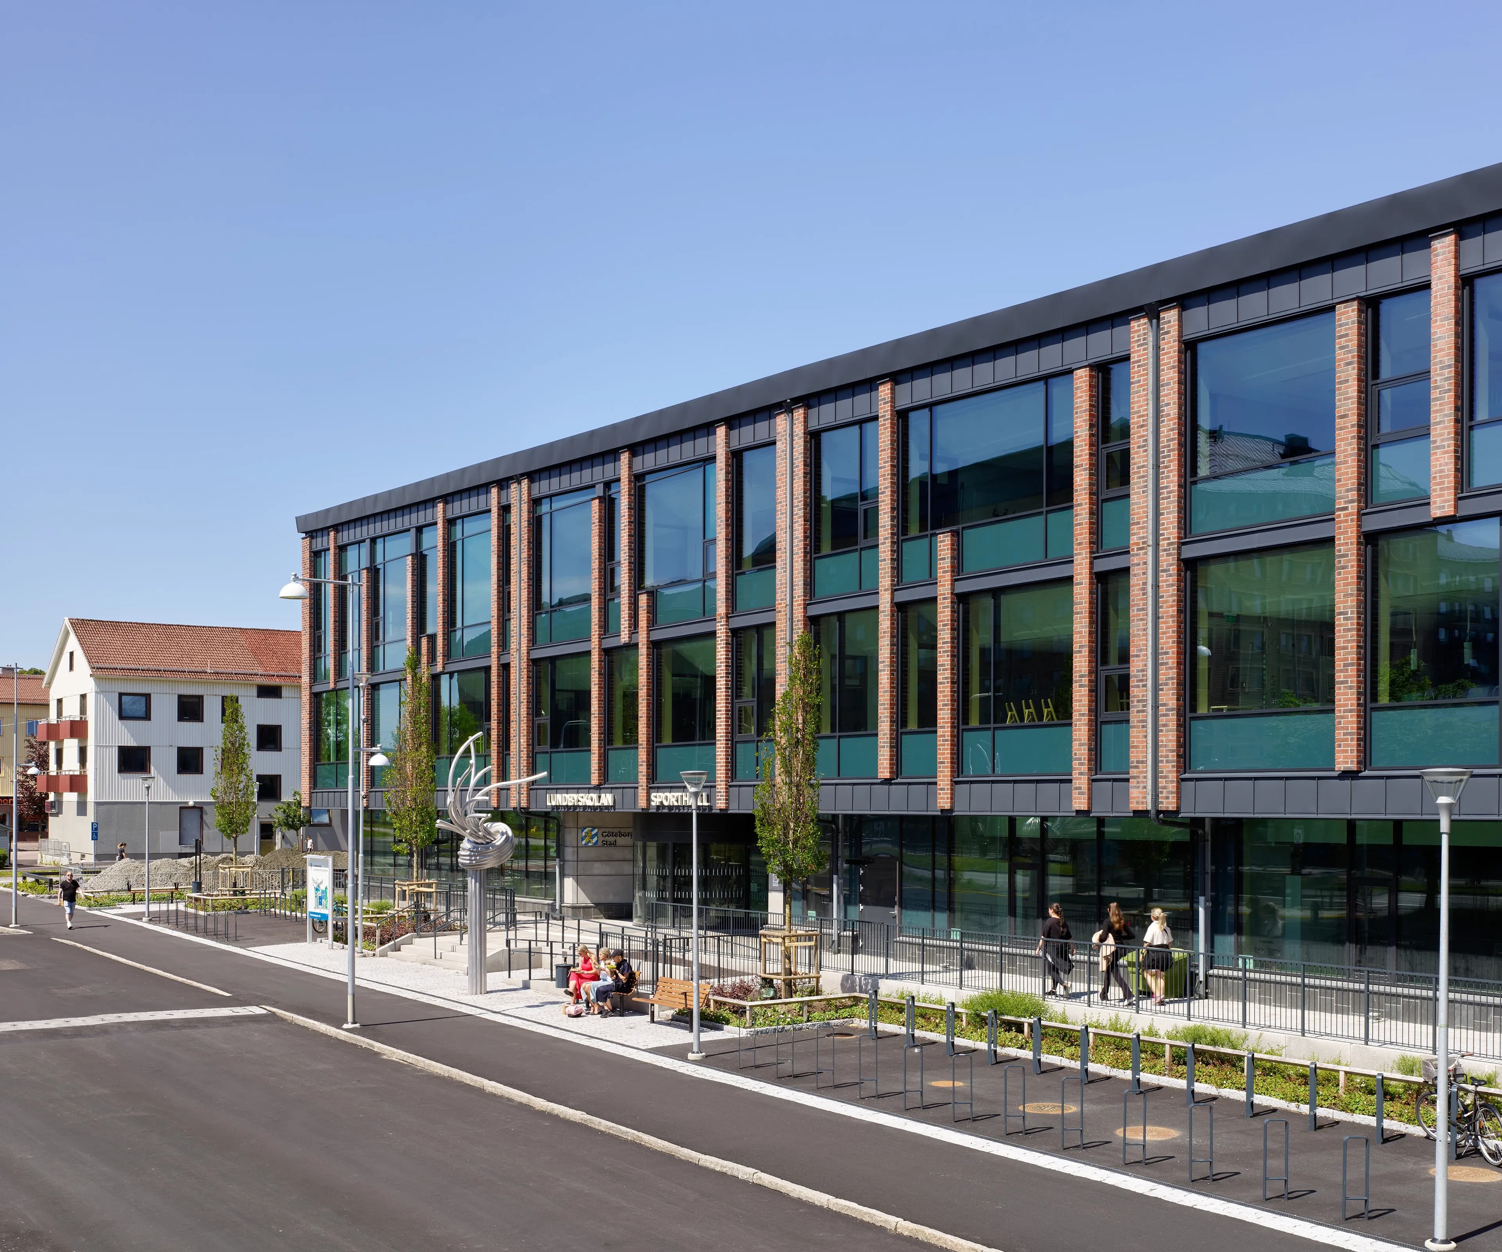
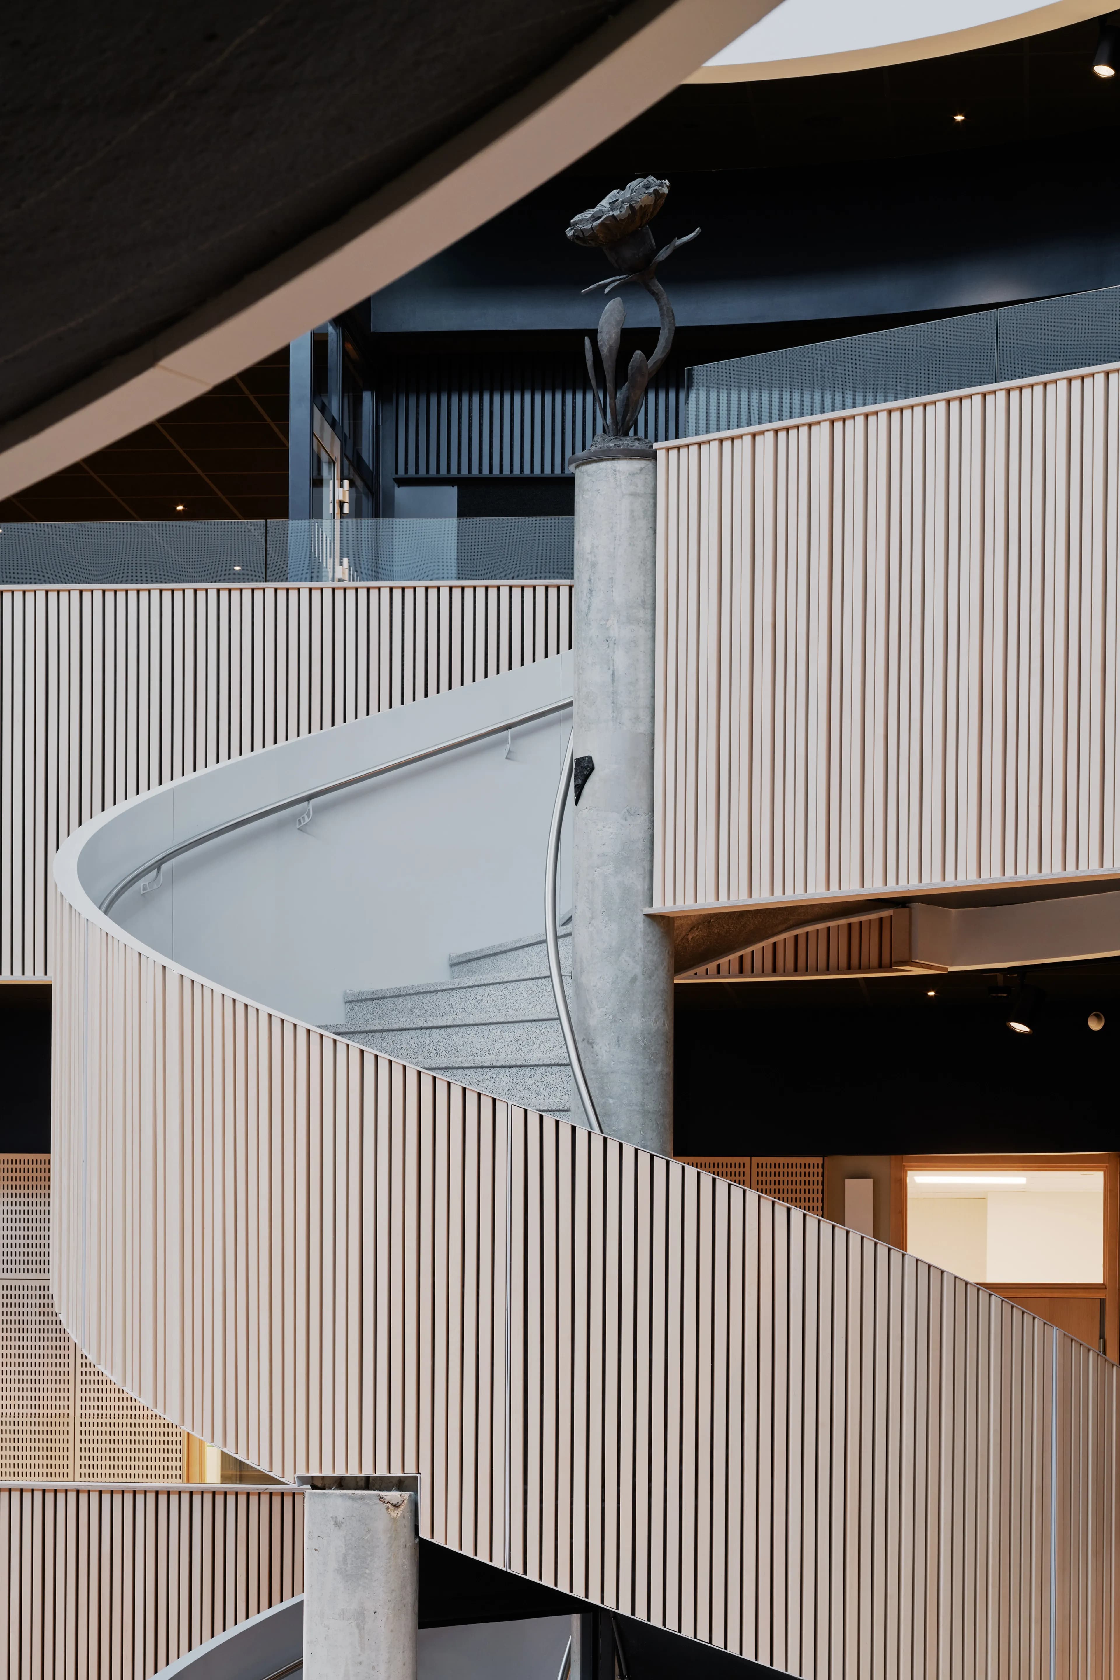
Collaboration – Since Lundby School is a cluster of different functional units, collaboration is essential. The sports and leisure administration, the upper compulsory school, the school of arts and music and the compulsory school for pupils with learning disabilities all form part of the whole. They must all work together to ensure the best possible format for the communal areas. This is represented visually by the knot sculpture outside the building; a number of different threads coming together to form a single rope.
Statement – “It is a large building on a small site. We wanted the building to make a statement and be perceived as eye-catching or surprising. It will be seen by many people from the outside and so we wanted to create a sense of speculation about what kind of building it might be,” says Marie Berg, Head of Development for physical learning environments in the Compulsory School Department.
A school with a focus on the future
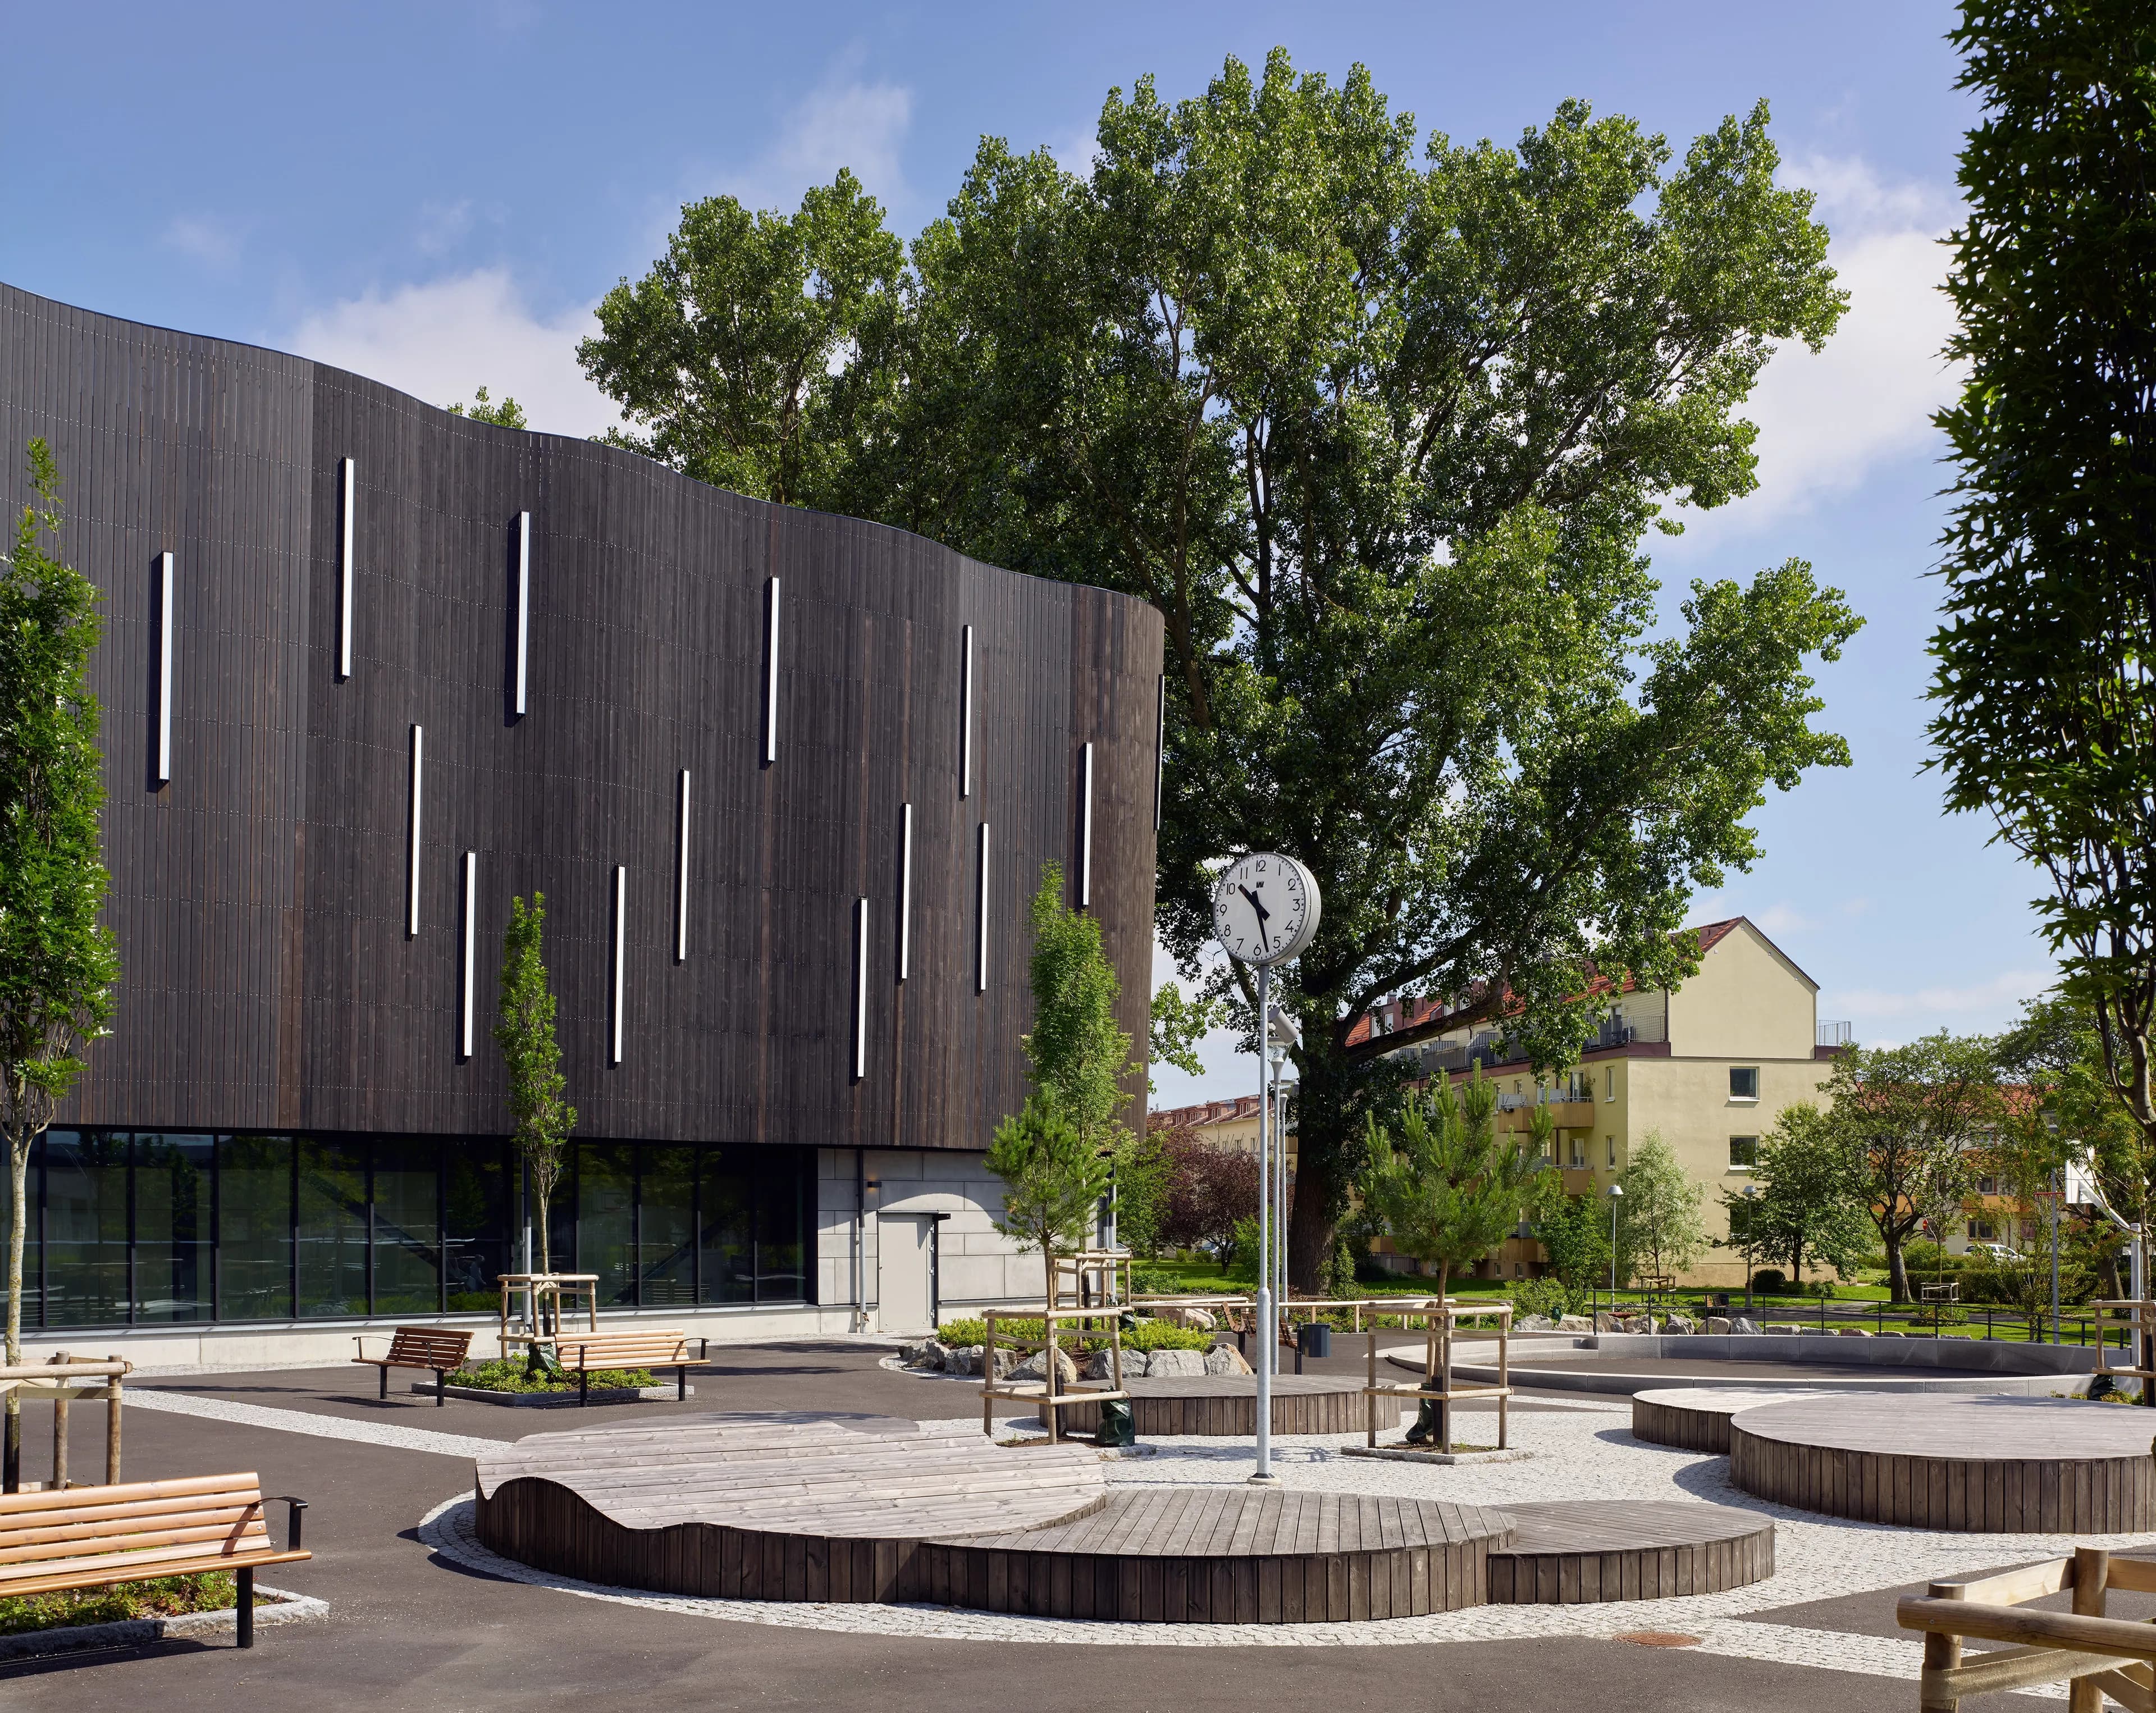
The school also focuses on innovation and creative thinking. This is reflected in the modern, statement-style design of the building.
“Lundby School is sited in an innovation cluster with a strong spirit of the future. This is something we have incorporated into provision of the school environment. We wanted to create settings to promote creativity, critical thinking and reflection,” says Malin Larsson.
Interior Architect Liljewall
Photo Bert Leandersson

Input interior for school and education
Input interior is the Nordic region's leading independent interior design group with unique expertise in customised solutions for schools and education.
Read more about us at inputinterior.fiMy account
ProfileProjectsOrdersAgreementsTeamCookie settings
General
Input for educationInspirationSustainabilityAbout Input InteriörFAQContact usMarket
Follow us

